41 Gaylord DriveMunroe Falls, OH 44262
Stow · Summit County
Description
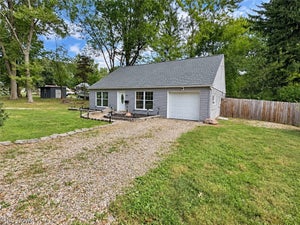
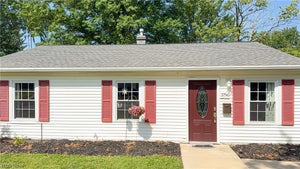
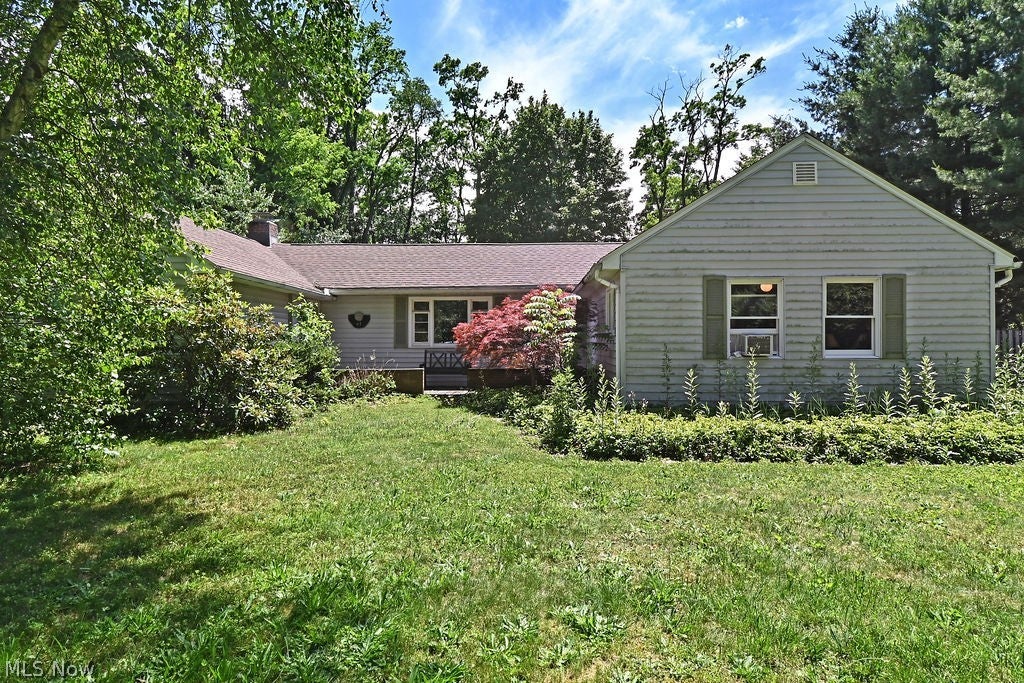
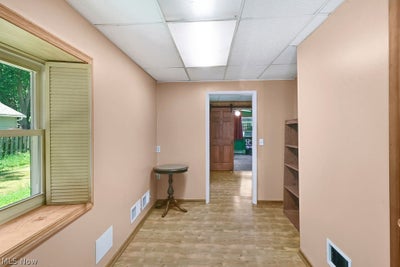
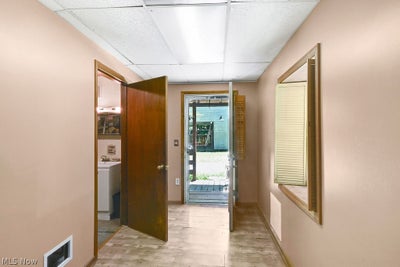
Looking for a chance to put in some sweat equity? Want to own a rare double-parcel property on a private dead-end street within city limits, surrounded by the peaceful feel of a wooded country setting? This charming 3-bedroom, 1.5-bath ranch sits on approximately 0.66 acres and offers the perfect blend of privacy and convenience. This property is ready for its next owner to call it home. Whether you enjoy it's rustic charm or want to update- the location & single story living (with a basement) make this the smartest move in Munroe Falls. The park-like yard features mature trees, native plants, rhododendrons, burning bushes, mulberry and cherry trees, a garden area, and three rain barrels. The spacious backyard is ideal for relaxing or entertaining, complete with a fire pit, hammock area, and rustic outdoor bar. Inside, you'll find a warm and inviting single-level layout with wide-plank wood floors, natural woodwork, vaulted ceilings, two skylights, ceiling fans, and abundant natural light. The large family room features multiple heat sources, including a fireplace, wood-burning stove, and coal/wood pellet stove. The private owner's suite offers a large walk-in closet, while generous storage can be found throughout the home. A hidden safe adds a unique touch. Additional highlights include an enclosed back porch, mudroom, utility room, partial basement, newer insulated windows with wooden shutters, a roof replaced in 2018, and an ice guard roof system installed in 2019. A detached garage with attached carport and two lofted sheds provide plenty of space for vehicles, storage, hobbies, or workshop use. Conveniently located near Brust Park, Adell Durbin Park, Munroe Falls Metro Park, the Bike & Hike Trail, shopping, and restaurants, this unique property offers the tranquility of country living with easy access to city amenities. Property is being sold as-is.
Property Information
- Property type
- Residential
- Sub-type
- Single Family Residence
- Style
- Ranch
- Year built
- 1940
- Living area
- 1,773 Sq Ft
- Lot size
- 0.66 acres
- Garage spaces
- 1
- Days on market
- 101
- MLS® Listing#
- 5221434
Property Features
- Interior
- Built-in Features · Ceiling Fan(s) · Eat-in Kitchen · Laminate Counters · Open Floorplan · Storage · Natural Woodwork · Walk-In Closet(s)
- Exterior
- Fire Pit · Garden · Private Yard · Storage
- Cooling
- Ceiling Fan(s) · Wall/Window Unit(s)
- Heating
- Natural Gas · Hot Water · Pellet Stove · Steam · Wood
- Fireplace
- Dining Room · Pellet Stove · Wood Burning · Wood Burning Stove
- Basement
- Partial · Sump Pump
- Parking
- Additional Parking · Carport · Detached Carport · Driveway · Detached · Garage
- Laundry
- Washer Hookup · Main Level · Laundry Room · Sink
- Patio
- Rear Porch · Enclosed · Front Porch · Patio · Porch
- Fencing
- Partial · Wood
- Lot features
- Back Yard · Front Yard · Garden · Native Plants · Rectangular Lot · Many Trees · Secluded · Wooded
- Construction
- Vinyl Siding
- Foundation
- Slab
- Roof
- Asphalt
- Windows
- Insulated Windows · Skylight(s) · Shutters · Window Coverings
- Other structures
- Outbuilding · Shed(s) · Storage
- Sewer
- Public Sewer
- Water source
- Public
Rooms
First
- PrimaryBathroomND x ND
- EntryFoyerND x ND
- BathroomND x ND
- BedroomND x ND
- KitchenND x ND
- Living RoomND x ND
- Utility RoomND x ND
Basement
- BasementND x ND
Financial Details
- HOA
- None
- Annual taxes
- $122Tax year 2025
- Parcel number
- 5801287
Directions
From N River Rd, turn right onto Darrow Rd (N Main St), then right onto Gaylord Dr; the property will be on the right.
Listing Courtesy: Keller Williams Greater Metropolitan - keysbykeleigh@kw.com, 330-805-0651
Last Updated: 2026-06-25T00:00:00.000Z
Commute Calculator
Explore commute times from 41 Gaylord Drive, Munroe Falls, OH 44262.