


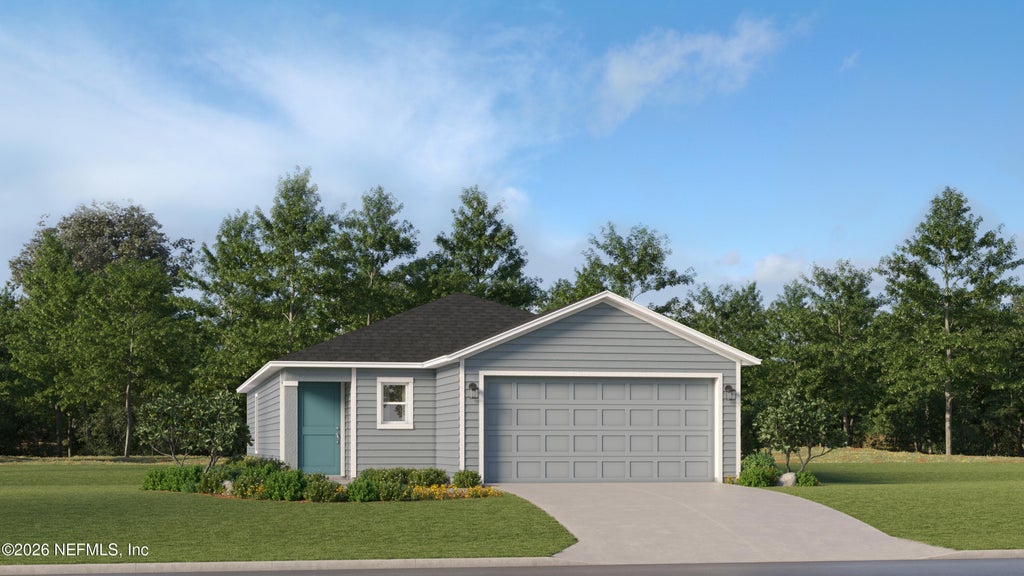


6340 Mare AvenueJacksonville, FL 32219
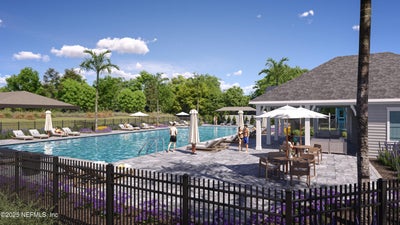
Saddle Oaks · Duval County
Description
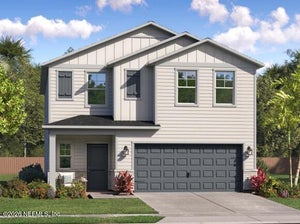
Under Construction: Ready November 2026! Welcome to Lennar Homes- BELMONT floor plan featuring 3 bedrooms, 2 bathrooms, and a 2-car garage. This home includes Lennar's signature Everything's Included features, such as white cabinets with white quartz kitchen countertops, 42'' upper cabinets, and Frigidaire stainless steel appliances including a range, dishwasher, microwave, and refrigerator. The main living areas are finished with LVP extended into the living room, dining area, and hallways. Additional highlights include quartz vanities, a screened lanai, and a full sprinkler system. This home is backed by a one-year warranty for added peace of mind. (Conditions may apply)
Property Information
- Property type
- Residential
- Sub-type
- Single Family Residence
- Style
- Ranch
- Year built
- 2026
- Living area
- 1,428 Sq Ft
- Lot dimensions
- 50 X 125
- Garage spaces
- 2
- Days on market
- 59
- MLS® Listing#
- 2156340
Property Features
- Interior
- Breakfast Bar · Entrance Foyer · Kitchen Island · Open Floorplan · Pantry · Smart Thermostat · Walk-In Closet(s)
- Appliances
- Dishwasher · Disposal · Dryer · Electric Cooktop · Electric Oven · Electric Range · Electric Water Heater · Ice Maker · Microwave · Refrigerator · Washer
- Cooling
- Central Air · Electric
- Heating
- Central · Electric · Heat Pump
- Flooring
- Carpet · Tile
- Parking
- Attached · Garage · Garage Door Opener
- Laundry
- Electric Dryer Hookup · Washer Hookup
- Patio
- Porch · Screened
- Lot features
- Sprinklers In Front · Sprinklers In Rear
- Construction
- Fiber Cement · Frame
- Roof
- Shingle
- Security
- Smoke Detector(s)
- Utilities
- Cable Available · Electricity Connected · Sewer Connected · Water Connected
- Sewer
- Public Sewer
- Water source
- Public
Rooms
First
- Primary Bedroom
- Bedroom 2
- Bedroom 3
- Bedroom 4
- Dining Room
- Great Room
- Kitchen
- Laundry
Schools
- Middle
- Select One
Financial Details
- HOA
- $265 / Quarterly
- Parcel number
- 000
Directions
Take I95 to Pecan Park Exit, head west on Pecan Park Rd to Arnold Rd, turn right onto Seaton Creek Dr, take left at Gwinnett Lane, model home on the left.
Listing Courtesy: LENNAR REALTY INC - 9047580428
Data provided is deemed reliable but is not guaranteed. The data relating to real estate for sale on this website comes in part from the Northeast Florida Multiple Listing Service, Inc. The information being provided is for consumers personal, non-commercial use and may not be used for any purpose other than to identify prospective properties consumers may be interested in purchasing. Information deemed reliable but not guaranteed. Copyright ©2026 Northeast Florida Multiple Listing Service, Inc. All Rights Reserved.
Jacksonville Market Statistics
How this home compares to 4,330 active listings in Jacksonville, FL
| Jacksonville median | This listing | |
|---|---|---|
| Median listing price | $310,967 | $282,990 |
| Median days on market | 77 | 59 |
| Median Sq Ft | 1,557 | 1,428 |
| Median price / Sq Ft | $184 | $198 |
Market statistics compiled from active EXIT Realty® and MLS listings in Jacksonville, FL.
Commute Calculator
Explore commute times from 6340 MARE Avenue, Jacksonville, FL 32219.
More homes to consider
View similar homes View nearby homes

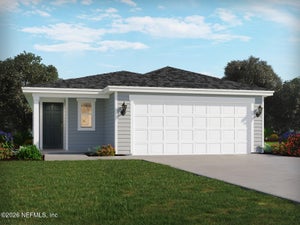


Similar Home Values
Comparable nearby listings and their asking prices.
| Address | Price | Beds | Baths | Sq Ft |
|---|---|---|---|---|
| 6286 MARE Avenue, Jacksonville, FL | $299,990 | 3 | 2 | 1,602 |
| 9403 ELLA POINT Drive, Jacksonville, FL | $294,990 | 3 | 2 | 1,483 |
| 9419 ELLA POINT Drive, Jacksonville, FL | $294,990 | 3 | 2 | 1,483 |
| 9423 ELLA POINT Drive, Jacksonville, FL | $294,990 | 3 | 2 | 1,427 |


