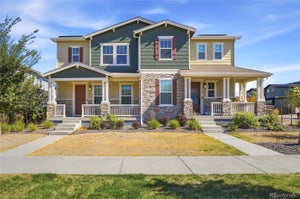
20577 E 62nd DrAurora, CO 80019
Painted Prairie · Adams County
$390,000List price
2Beds
1.5Baths
1,362Sq Ft
2026Year built
0.03Acre lot
2Garage
NewConstruction
8 weeks agoOn market
Description
Positioned on a desirable south-facing homesite, this three-story modern farmhouse townhome is designed to maximize natural light while blending modern charm with contemporary elegance. The open-concept layout feels bright and inviting, featuring crisp white walls. At the heart of the home, the kitchen showcases beautiful white cabinetry, quartz countertops, a spacious island, stylish pendant lighting, and modern brass or matte-black plumbing fixtures for a refined finishing touch.
Property Information
- Property type
- Residential
- Sub-type
- Townhouse
- Structure type
- Townhouse
- Year built
- 2026
- Living area
- 1,362 Sq Ft
- Lot size
- 0.03 acres
- Garage spaces
- 2
- Days on market
- 62
- MLS® Listing#
- 5239357
Property Features
- Interior
- Open Floorplan · Pantry · Walk-In Closet(s) · Kitchen Island
- Appliances
- Dishwasher · Refrigerator · Microwave · Disposal
- Cooling
- Central Air
- Heating
- Forced Air · Humidity Control
- Basement
- Sump Pump
- Parking
- Attached · Tandem
- Patio
- Patio · Deck
- Lot features
- Paved
- Construction
- Frame · Stone · Wood Siding · Concrete
- Foundation
- Slab
- Roof
- Composition
- Security
- Fire Alarm
- Community
- Playground · Park
- Sewer
- Public Sewer
- Water source
- Public
Rooms
Upper
- Primary Bedroom14x11
- Bedroom 212x10
- Dining Room13x10
- Great Room14x13
- Kitchen14x14
Schools
- Elementary
- Harmony Ridge P-8
- Middle
- Harmony Ridge P-8
- High
- Vista Peak
Financial Details
- HOA
- $145 / MonthlyAssociation: Painted Prairie
- Annual taxes
- $4,641Tax year 2026
Directions
From E-470, Exit West on E. 64th Ave, Community will be to your left.
Documents & links
Provided by Amy Ballain
- Virtual tourVisit
Commute Calculator
Explore commute times from 20577 E 62nd Dr, Aurora, CO 80019.







 PUBLISHER'S NOTICE: All real estate advertised herein is subject to the Federal Fair Housing Act and the Colorado Fair Housing Act, which Acts make it illegal to make or publish any advertisement that indicates any preference, limitation, or discrimination based on race, color, religion, sex, handicap, familial status, or national origin.