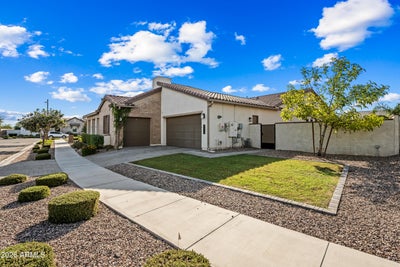
5544 S CastielMesa, AZ 85212
ESTATES AT EASTMARK · Maricopa County
Listing Courtesy: HomeSmart - 6022307600
Description
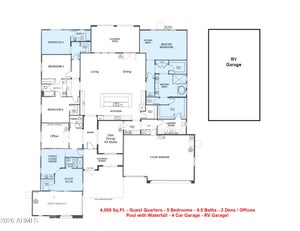
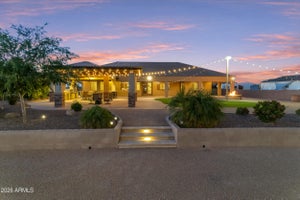
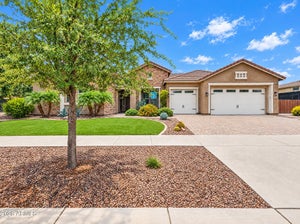
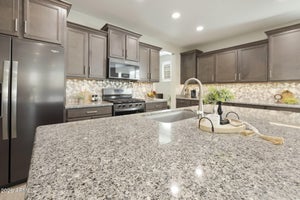
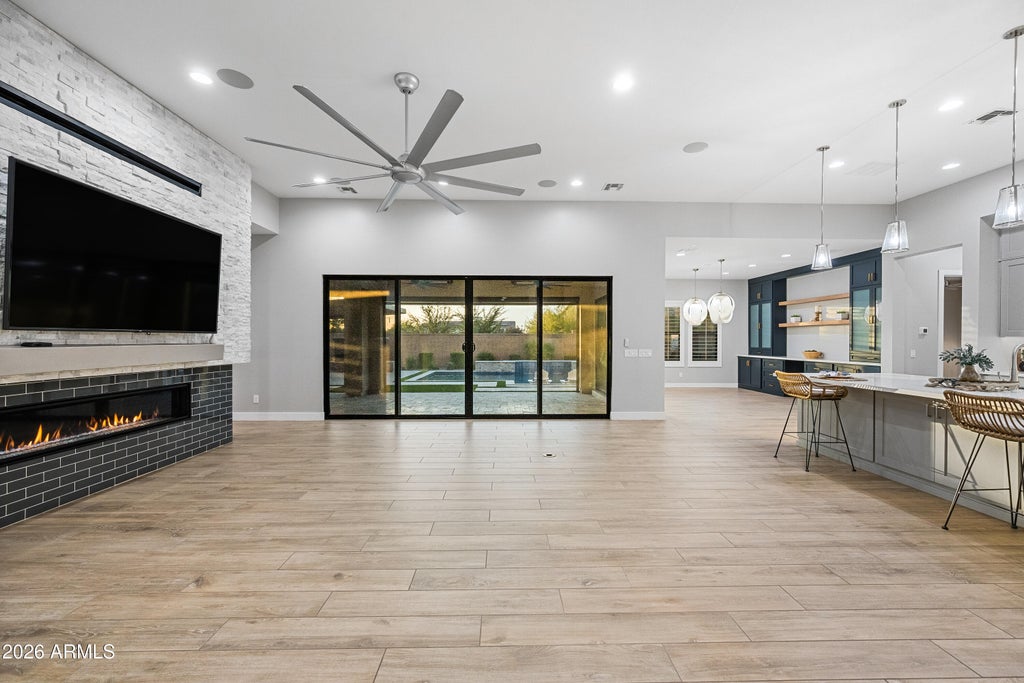
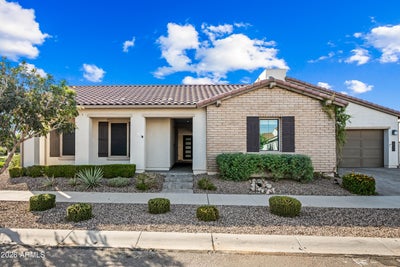
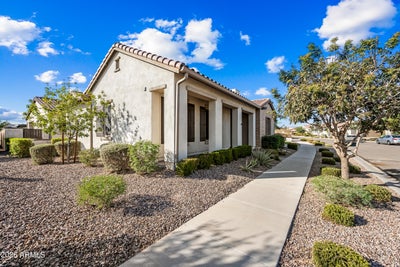
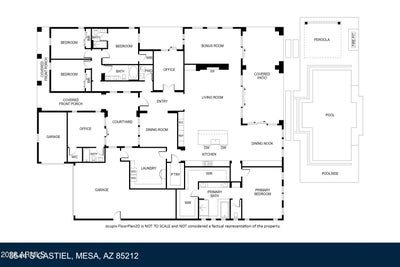
Welcome to this breathtaking property in the gated Estates at Eastmark, offering a 3,729-square-foot main residence plus a 257-square-foot detached casita, for a combined total of 3,986 square feet. The property features five bedrooms, including the private casita suite, a dedicated den with access to a private patio, a versatile flex room, 4.5 bathrooms, a four-car garage, owned solar and a spectacular resort-style backyard. A beautifully paved private courtyard leads to the detached casita, thoughtfully designed as a private guest or multigenerational suite. The space includes a walk-in closet, full bathroom and custom built-in desk with floating shelves, making it equally well suited for extended family, overnight guests or a private workspace. Inside the main residence, an abundance of thoughtfully selected upgrades creates a refined yet comfortable atmosphere. Neutral wood-look plank tile flooring, plantation shutters, sunscreens, recessed lighting, a central reverse-osmosis system with a 20-gallon storage tank, central vacuum and indoor-outdoor surround sound are just a few of the exceptional features. The home also includes two mini-split systems: one dedicated to the garage and a second system with two ceiling-mounted units serving the primary suite and kitchen/great room area. The expansive great room makes a dramatic statement with a custom feature wall showcasing an electric fireplace framed by charcoal subway tile and light stone. A wall of sliding glass doors fills the space with natural light and creates a seamless connection to the backyard. Designed for both everyday living and entertaining, the gourmet kitchen features an oversized island with quartz countertops, breakfast-bar seating, front-facing storage and elegant Feiss Harrow glass pendant lighting. Additional highlights include two dishwashers, gray cabinetry with nickel hardware, a custom stainless-steel refrigerator, built-in oven and microwave, an industrial-style Monogram six-burner range with griddle and oven, pot filler, coffee station, designer tile backsplash and a spacious walk-in pantry. The formal dining room is equally impressive, featuring a custom built-in buffet with navy upper and lower cabinetry, gold hardware, wood floating shelves and two stunning chandeliers. Located just off the kitchen, the oversized laundry room offers mosaic tile flooring, two washers and two dryers, a shiplap backsplash, built-in cabinetry, a folding counter and hanging rack. Tucked away for privacy, the luxurious primary suite features bedside pendant lighting and a ceiling-mounted mini-split unit for added comfort. The spa-inspired bathroom offers dual vanities, a makeup station, polished marble backsplash, a soaking garden tub with tile surround and an oversized glass-enclosed shower with a rainfall showerhead, handheld sprayer, built-in bench and penny-round tile. An expansive walk-in closet with custom built-in drawers completes the suite. The versatile flex room is located just off the great room and includes a built-in wet bar with a sink, beverage refrigerator, commercial-size ice maker and floating shelves. Three additional bedrooms, including one with an en suite bathroom, are positioned on the opposite side of the home. This wing also features a formal sitting room with herringbone-pattern tile flooring and a private den with custom metal double doors, frosted glass and a sliding glass door leading to a secluded patio sitting area. The entertainer's dream backyard is a true private retreat. An oversized covered patio features three ceiling fans, motorized sunscreens, a misting system, heaters and travertine flooring. The outdoor space continues with synthetic grass, a modern gazebo with a natural-gas fire pit, permanent smart exterior lighting and a sparkling heated pool with a Baja shelf and water feature. A private hot tub is tucked along the side yard for added relaxation. The four-car garage is equally well appointed with epoxy flooring, a mudroom area, a dedicated mini-split system, water softener, EV-charging outlet, low-voltage Wi-Fi connectivity and insulated garage doors. A 12.4-kW owned solar system adds exceptional energy efficiency. Residents of the gated Estates at Eastmark also enjoy access to a private clubhouse, community pool and miles of walking and biking paths. This extraordinary property seamlessly combines luxury, functionality and resort-style living.
Property Information
- Property type
- Residential
- Sub-type
- Single Family Residence
- Year built
- 2020
- Stories
- 1
- Living area
- 3,986 Sq Ft
- Lot size
- 0.33 acres
- Garage spaces
- 4
- Parking spaces
- 2
- Days on market
- 90
- Listing #
- 7061643
Property Features
- Interior
- Double Vanity · Eat-in Kitchen · Breakfast Bar · Pantry · Kitchen Island · High Speed Internet · Central Vacuum · High Ceilings
- Exterior
- Private Yard
- Appliances
- Dishwasher · Disposal · Refrigerator · Microwave · Gas Oven · Washer · Dryer · Water Softener Owned · Water Purifier
- Cooling
- Central Air · Ductless · Gas
- Heating
- Forced Air
- Flooring
- Carpet · Tile
- Fireplace
- Living Room · Gas · Outside
- Pool
- Heated · Outdoor Pool · Cabana · Fenced
- Parking
- Garage Door Opener · Gated
- Laundry
- Inside
- Patio
- Patio
- Fencing
- Block · Back Yard
- Lot features
- Corner Lot · Desert Front · Sprinklers In Front · Sprinklers In Rear
- Construction
- Stucco
- Roof
- Tile
- Windows
- Double Pane Windows
- Other structures
- Guest House · Gazebo
- Community
- Gated · Playground · Clubhouse · Sidewalks
- Utilities
- Cable Available
- Sewer
- Public Sewer
- Water source
- Public
Schools
- Elementary
- Silver Valley Elementary
- Middle
- Eastmark High School
- High
- Eastmark High School
Financial Details
- HOA
- $182 / MonthlyAssociation: Estates at Eastmark
- Annual taxes
- $5,283Tax year 2025
- Parcel number
- 312-17-623
Directions
West to first gate on North side, gate code in Aligned Showing response. Turn left at gate and home is on corner lot across from common area.

Last Updated: 2026-08-02T00:00:00.000Z
Commute Calculator
Explore commute times from 5544 S CASTIEL, Mesa, AZ 85212.