
26373 E Phillips PlAurora, CO 80016
Stage Run · Arapahoe County
Description
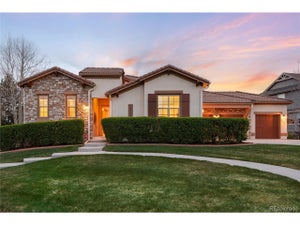
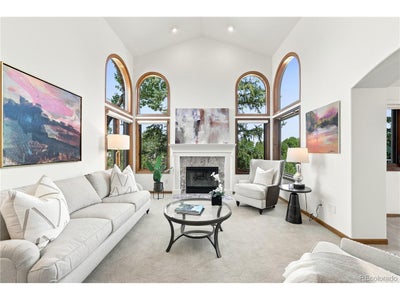
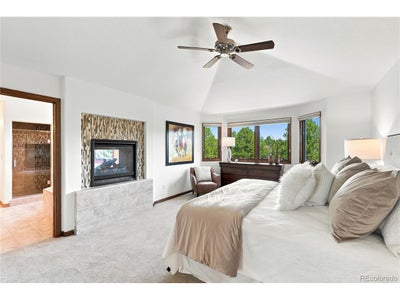
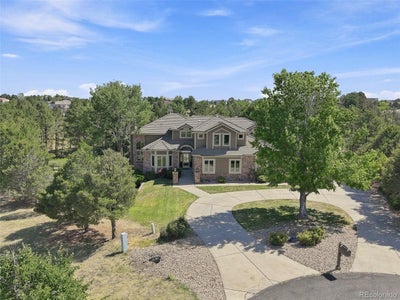
JUST REDUCED! Set on nearly two private acres in the heart of Stage Run, this elegant estate delivers space, seclusion, and craftsmanship rarely found this close to the city. A winding drive leads through towering ponderosa pines to the home, nestled within its tree-lined lot with room to spare on every side. Inside, a sweeping curved staircase anchors a soaring two-story entry. The vaulted family room centers on a floor-to-ceiling brick hearth framed by custom wood built-ins, while the beautifully remodeled kitchen pairs warm cabinetry, granite counters, a gas range, and a generous island. A formal dining room and a second sunlit living area, complete with its own fireplace and arched windows, round out the main level. The primary suite is a true retreat, anchored by a striking double-sided fireplace that warms both the bedroom and the fully remodeled, spa-inspired bath beyond. A jetted soaking tub, oversized glass shower, dual vanities, and an expansive walk-in closet finish the space. The home offers four bedrooms and five remodeled baths. A distinguished study behind French doors, lined with built-in shelving, adds refined workspace, while a flexible bonus room suits a home gym, yoga studio, or additional office. The finished walk-out lower level brings its own fireplace and generous open space, plus a large unfinished section for storage. Outside, a wraparound deck and a cupola-topped gazebo tucked among the pine trees offer a quiet escape. Additional updates include the roof, deck, refinished wood floors, and fresh interior and exterior paint throughout. Lovingly maintained by its original owners, this home reflects true pride of ownership. Ideally located near Blackstone Country Club, Heritage Eagle Bend, Valley Country Club, and Southlands Mall, residents enjoy easy access to premier golf, upscale shopping, and dining, just minutes away, on just over one point nine acres of Colorado hillside. https://media1.cineflyfilms.com/sites/ekpxjyly/unbranded
Property Information
- Property type
- Residential
- Sub-type
- Single Family Residence
- Style
- Contemporary
- Year built
- 1992
- Living area
- 4,590 Sq Ft
- Lot size
- 1.91 acres
- Garage spaces
- 3
- Days on market
- 63
- MLS® Listing#
- 5808164
Property Features
- Interior
- Eat-in Kitchen · Pantry · Walk-In Closet(s)
- Appliances
- Double Oven · Refrigerator · Washer · Dryer
- Cooling
- Central Air · Ceiling Fan(s)
- Heating
- Forced Air
- Fireplace
- Living Room · Family Room · Basement
- Basement
- Partial · Walk-Out Access
- Parking
- Attached
- Patio
- Patio · Deck
- Lot features
- Cul-De-Sac · Paved
- Construction
- Brick · Wood Siding
- Foundation
- Slab
- Roof
- Tile
- Windows
- Skylight(s) · Window Coverings · Bay Window(s)
- Utilities
- Electricity Available
- Sewer
- Septic Tank
- Water source
- Well
Rooms
Main
- Study14x11
- Dining Room14x12
- Family Room20x18
- Kitchen24x14
- Living Room18x13
Upper
- Primary Bedroom17x13
- Bedroom 215x10
- Bedroom 315x10
- Bedroom 412x12
Basement
- Recreation Room16x13
Schools
- Elementary
- Black Forest Hills
- Middle
- Fox Ridge
- High
- Cherokee Trail
Financial Details
- HOA
- $360 / MonthlyAssociation: Stage Run
- Annual taxes
- $6,753Tax year 2025
Directions
Directions to 26373 E Phillips Place, Aurora, CO 80016 Exit E-470 at Exit 10 - Smoky Hill Road. Head west on E. Smoky Hill Road. Turn right onto S. Powhaton Road. Turn right onto Otero Drive. Turn left onto Phillips Place. Continue to the end of Phillips Place. The home is at the end of the cul-de-sac on the left.
Documents & links
Provided by Alexander Higgins
- Virtual tourVisit
Commute Calculator
Explore commute times from 26373 E Phillips Pl, Aurora, CO 80016.







 PUBLISHER'S NOTICE: All real estate advertised herein is subject to the Federal Fair Housing Act and the Colorado Fair Housing Act, which Acts make it illegal to make or publish any advertisement that indicates any preference, limitation, or discrimination based on race, color, religion, sex, handicap, familial status, or national origin.