4915 Route 11Brantville, NB E9H 1M3
Description
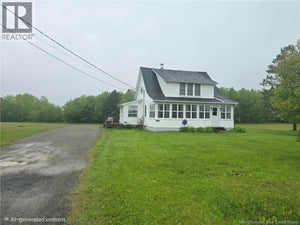
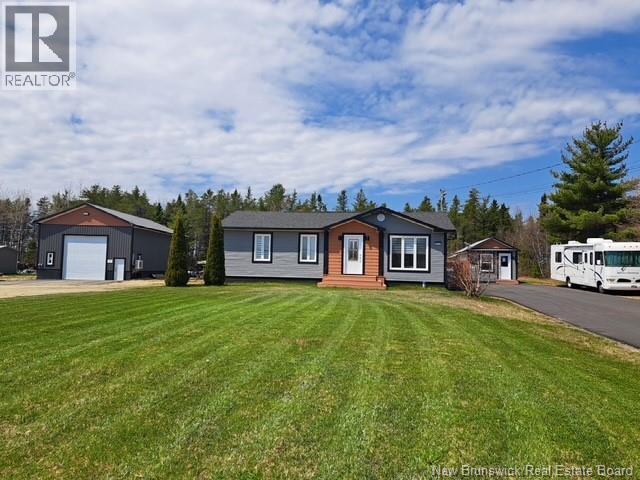
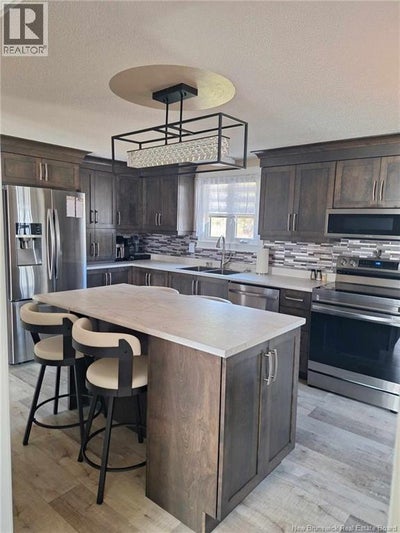
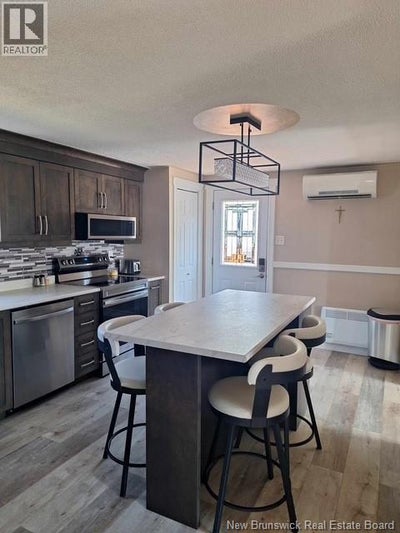
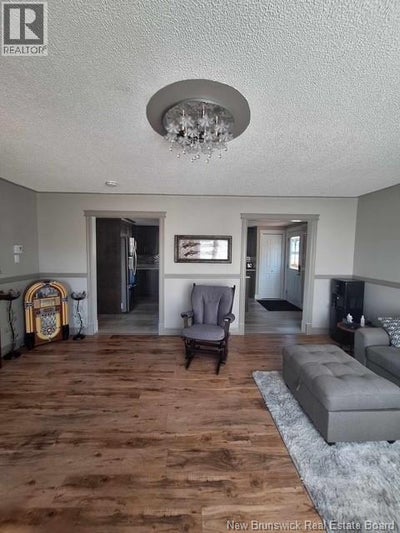
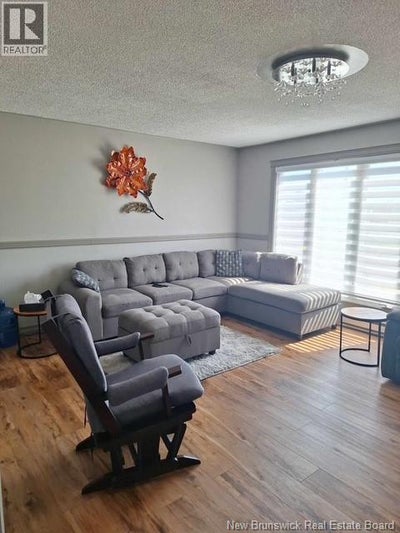
RARE OPPORTUNITY IN BRANTVILLE! Renovated one-level home with an exceptional detached 30' x 50' garage featuring 19' ceilings, built approximately 4 years ago at a cost of nearly $200,000! Fully insulated, wired and heated by two 24 000 BTU heat pumps, this impressive building offers incredible flexibility for work, storage, recreation or a home-based business, subject to permitted uses. The oversized garage and large door can accommodate a boat, camper, RV, large truck, vehicles, machinery or recreational equipment. An excellent setup for a mechanic, contractor, tradesperson, entrepreneur or hobbyist needing a large private workspace. Fishing enthusiasts will love the space for a boat, fishing gear, traps/cages and equipment. ATV and snowmobile trails are just minutes away, making this an ideal property for outdoor enthusiasts. The home is move-in ready and features 3 bedrooms, a beautifully renovated kitchen and bathroom, and quality finishes. The kitchen offers attractive cabinetry, stainless steel appliances and an island with seating for 4. The living room features an electric fireplace and two entrances, creating a warm and inviting space. Major renovations were completed in 2022 and 2023. Additional updates include asphalt shingles approximately 2 years old, exterior doors approximately 5 years old, and two decks approximately 6 years old. The home heat pump is approximately 7 years old, while the garage heat pumps are approximately 4 years old. The crawl space is spray-foam insulated. Water heater from 2016 and plastic septic system from the 2000s. A second finished detached building, currently used as an office and storage space, adds even more possibilities. The paved yard and attractive landscaping complete the property. A renovated home, huge heated garage, additional office building and easy access to ATV and snowmobile trails it is an exceptional opportunity with tremendous potential! (id:31684)
Property Information
- Property type
- Residential
- Sub-type
- Single Family Residence
- Structure type
- House
- Year built
- 2001
- Living area
- 1,040 Sq Ft
- Lot size
- 0.99 acres
- Lot dimensions
- 0.99
- Ownership
- Freehold
- Listing #
- NB149231
Property Features
- Cooling
- Heat Pump
- Heating
- Baseboard · Heat Pump · Electric
- Flooring
- Ceramic Tile · Laminate
- Basement
- Crawl Space
- Parking
- Garage · Heated Garage · Detached
- Construction
- Vinyl Siding
- Foundation
- Block
- Community
- Fishing
- Sewer
- Septic Tank
- Water source
- Well
Rooms
Main level
- Kitchen/Dining room11'0'' x 14'0''
- Sitting room13'5'' x 17'9''
- 4pc Bathroom7'3'' x 8'2''
- Primary Bedroom11'5'' x 11'5''
- Bedroom8'6'' x 11'4''
- Bedroom7'3'' x 10'8''
- Laundry5'4'' x 7'7''
Financial Details
- Annual taxes
- $1,940
- Parcel number
- 40370074
Directions
Sur la route 11 entre Neguac et Tracadie

Listing Courtesy: EXIT Realty Associates
Data Terms of Use
This website is operated by EXIT Realty, a brokerage who is a member of The Canadian Real Estate Association (CREA). The content on this website is owned or controlled by CREA. By accessing this website, the user agrees to be bound by these terms of use as amended from time to time, and agrees that these terms of use constitute a binding contract between the user, EXIT Realty, and CREA.
Copyright
The content on this website is protected by copyright and other laws, and is intended solely for the private, non-commercial use by individuals. Any other reproduction, distribution or use of the content, in whole or in part, is specifically prohibited. Prohibited uses include commercial use, “screen scraping”, “database scraping”, and any other activity intended to collect, store, reorganize or manipulate the content of this website.
Trademarks
REALTOR®, REALTORS®, and the REALTOR® logo are certification marks that are owned by REALTOR® Canada Inc. and licensed exclusively to The Canadian Real Estate Association (CREA). These certification marks identify real estate professionals who are members of CREA and who must abide by CREA’s By-Laws, Rules, and the REALTOR® Code. The MLS® trademark and the MLS® logo are owned by CREA and identify the professional real estate services provided by members of CREA.
Liability and Warranty Disclaimer
The information contained on this website is based in whole or in part on information that is provided by members of CREA, who are responsible for its accuracy. CREA reproduces and distributes this information as a service for its members, and assumes no responsibility for its completeness or accuracy.
Amendments
EXIT Realty may at any time amend these Terms of Use by updating this posting. All users of this site are bound by these amendments should they wish to continue accessing the website, and should therefore periodically visit this page to review any and all such amendments.
Commute Calculator
Explore commute times from 4915 Route 11, Brantville, NB E9H 1M3.