24 Aura Lea BoulevardToronto, ON M9M 1K3
Toronto
Description
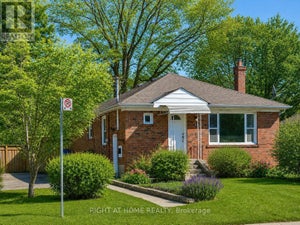
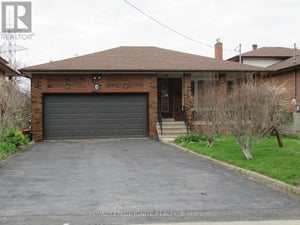
**Welcome to this Bright & Spacious 4-Bedroom, 2-Bathroom Detached Home in Toronto**1,095 Square Feet as per MPAC**AC & Furnace Replaced (2023)**Roof Replaced (2018)**Abundant Natural Light Throughout, Creating a Bright & Welcoming Atmosphere**Attached Garage Thoughtfully Converted into a Primary Bedroom, Expanding the Original 3-Bedroom Layout to 4 Bedrooms**Live-In Nanny Suite-Style Basement with Studio-Style Layout, Plus a Versatile Den that can be used for Multiple Purposes**Laundry Room is in the Basement**Exceptionally Wide and Deep Lot with No Sidewalk**Just a 5-Minute Drive to North York Sheridan Mall for Shopping & Everyday Essentials**
Property Information
- Property type
- Residential
- Sub-type
- Single Family Residence
- Style
- Bungalow
- Lot dimensions
- 68.0x112.5
- Parking spaces
- 9
- MLS® Listing#
- W13871316
Property Features
- Cooling
- Central Air
- Heating
- Natural Gas · Forced Air
- Basement
- Apartment
- Pool
- None
- Parking
- Detached
- Construction
- Brick
- Roof
- Shingle
Rooms
Basement
- Bedroom8.84 x 3.2
- Den2.31 x 2.11
- Kitchen8.84 x 3.2
- Living Room8.84 x 3.2
- Utility Room3.51 x 2.44
Main
- Bedroom4.34 x 2.74
- Bedroom 24.88 x 2.72
- Bedroom 33.56 x 2.69
- Bedroom 42.74 x 2.69
- Kitchen5.11 x 3.51
- Living Room4.8 x 4.5
Financial Details
- Annual taxes
- $4,566Tax year 2026
- Parcel number
- 102920238
Directions
Weston And Aura Lea
Listing Courtesy: CENTURY 21 SKYLARK REAL ESTATE LTD. - 9056733100
Documents & links
- Virtual tourVisit
Commute Calculator
Explore commute times from 24 Aura Lea Boulevard, Toronto, ON M9M 1K3.