255 Peakview RoadBoulder, CO 80302
Boulder Heights · Boulder County
Description
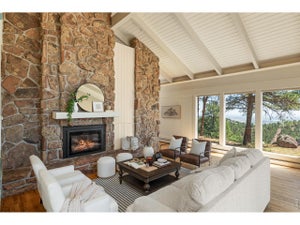
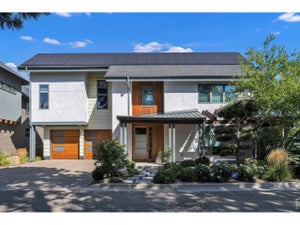
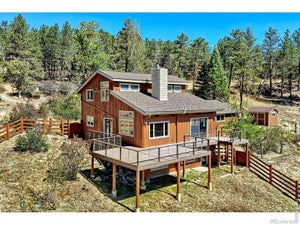
Appraised for $2.4M in 2025. Be sure to click the 3D tour & video links. For assistance, simply contact the Listing agent! Welcome to 255 Peakview Road, an exceptional Boulder mountain retreat where refined comfort, thoughtful craftsmanship and breathtaking views come together. Vaulted ceilings and expansive Pella windows fill the home with natural light while framing sweeping vistas of the surrounding mountains and valley. At the heart of the home is a spacious kitchen designed for gathering, with granite countertops, abundant storage and premium appliance. Living in Boulder Heights means seeing nature at its best. With 3 acres of land, there’s an array of wildlife, including rabbits, foxes, turkeys, deer, bobcats, bears and even a moose! Meticulous landscaping and beautiful driveways making living here easy. From the primary suite, soaring ceilings and walls of expansive Pella windows reveal a breathtaking panorama of mountains and valley below. Natural light pours into the home, while the ever-changing Colorado landscape becomes a living work of art—setting the scene for quiet mornings, memorable gatherings, and golden-hour evenings you’ll never want to end. Extensive improvements enhance comfort, reliability and peace of mind. Highlights include an updated roof, steel gutters with Leafguard and heat tape, a fully upgraded well system with Bluetooth-enabled controls, whole-house fire sprinklers, fresh exterior paint, beautifully refinished main-level hardwood floors and a 26kW Generac whole-house generator. The property also earned Wildfire Partners certification in 2026. Even the garage stands apart, featuring commercial-grade LED fixtures and dedicated 220V—an outstanding setup for a workshop, studio or serious hobbyist. Private, practical and beautifully appointed, 255 Peakview Road offers the mountain lifestyle buyers dream about without sacrificing luxury living with elevated finishes and dependable systems that make a home truly exceptional.
Property Information
- Property type
- Residential
- Sub-type
- Single Family Residence
- Structure type
- House
- Year built
- 2005
- Living area
- 4,670 Sq Ft
- Lot size
- 3.09 acres
- Garage spaces
- 3
- Parking spaces
- 3
- Ownership
- Individual
- Zoning
- F
- Days on market
- 32
- MLS® Listing#
- 7706405
Property Features
- Interior
- Breakfast Bar · Ceiling Fan(s) · Eat-in Kitchen · Entrance Foyer · Granite Counters · High Ceilings · High Speed Internet · In-Law Floorplan · Kitchen Island · Open Floorplan · Pantry · Sound System · Vaulted Ceiling(s) · Walk-In Closet(s)
- Exterior
- Balcony · Fire Pit · Gas Grill · Lighting · Private Yard · Rain Gutters
- Appliances
- Cooktop · Dishwasher · Dryer · Humidifier · Microwave · Oven · Range · Range Hood · Refrigerator · Tankless Water Heater · Washer · Water Purifier · Water Softener
- Cooling
- Ceiling Fan(s) · Central Air
- Heating
- Forced Air · Pellet Stove · Propane
- Flooring
- Carpet · Tile · Vinyl · Wood
- Fireplace
- Master Bedroom · Gas Log · Living Room
- Basement
- Exterior Entry · Finished · Full · Interior Entry · Walk-Out Access
- Parking
- Asphalt · Circular Driveway · Concrete · Oversized · Storage · Attached
- Laundry
- Sink
- Patio
- Covered · Patio
- Fencing
- Fenced · Full
- Lot features
- Sloped · Wooded · Landscaped · Many Trees · Rock Outcropping · Secluded · Sprinklers In Front · Sprinklers In Rear
- Construction
- Frame · Stucco
- Foundation
- Slab
- Roof
- Shingle · Composition
- Windows
- Double Pane Windows · Skylight(s)
- Security
- Carbon Monoxide Detector(s) · Smoke Detector(s)
- Utilities
- Cable Available · Electricity Connected · Propane
- Sewer
- Public Sewer
- Water source
- Private · Well
Rooms
Upper
- Bedroom14 x 13
- Bedroom20 x 15
- Bedroom14.5 x 14.5
Main
- Bedroom14 x 12
- Bedroom19 x 14
- Dining Room14 x 16
- Kitchen14 x 13
- Living Room20 x 24
Basement
- Laundry11 x 11
- Living Room43 x 18
- Utility Room19 x 10.5
Schools
- Elementary
- Foothill
- Middle
- Centennial
- High
- Boulder
Financial Details
- HOA
- None
- Annual taxes
- $11,671Tax year 2025
- Parcel number
- R0034387

Listing Courtesy: Real Broker, LLC DBA Real - 720-207-1683
This publication is designed to provide information with regard to the subject matter covered. It is displayed with the understanding that the publisher and authors are not engaged in rendering real estate, legal, accounting, tax, or other professional services and that the publisher and authors are not offering such advice in this publication. If real estate, legal, or other expert assistance is required, the services of a competent, professional person should be sought. The information contained in this publication is subject to change without notice. METROLIST, INC., DBA RECOLORADO MAKES NO WARRANTY OF ANY KIND WITH REGARD TO THIS MATERIAL, INCLUDING, BUT NOT LIMITED TO, THE IMPLIED WARRANTIES OF MERCHANTABILITY AND FITNESS FOR A PARTICULAR PURPOSE. METROLIST, INC., DBA RECOLORADO SHALL NOT BE LIABLE FOR ERRORS CONTAINED HEREIN OR FOR ANY DAMAGES IN CONNECTION WITH THE FURNISHING, PERFORMANCE, OR USE OF THIS MATERIAL.
PUBLISHER'S NOTICE: All real estate advertised herein is subject to the Federal Fair Housing Act and the Colorado Fair Housing Act, which Acts make it illegal to make or publish any advertisement that indicates any preference, limitation, or discrimination based on race, color, religion, sex, handicap, familial status, or national origin.
METROLIST, INC., DBA RECOLORADO will not knowingly accept any advertising for real estate that is in violation of the law. All persons are hereby informed that all dwellings advertised are available on an equal opportunity basis.
Licensed in the state of Colorado
Data Terms of Use
The information contained in this publication is subject to change without notice. METROLIST, INC. MAKES NO WARRANTY OF ANY KIND WITH REGARD TO THIS MATERIAL, INCLUDING, BUT NOT LIMITED TO, THE IMPLIED WARRANTIES OF MERCHANTABILITY AND FITNESS FOR A PARTICULAR PURPOSE. METROLIST, INC. SHALL NOT BE LIABLE FOR ERRORS CONTAINED HEREIN OR FOR ANY DAMAGES IN CONNECTION WITH THE FURNISHING, PERFORMANCE, OR USE OF THIS MATERIAL.
 PUBLISHER'S NOTICE: All real estate advertised herein is subject to the Federal Fair Housing Act and the Colorado Fair Housing Act, which Acts make it illegal to make or publish any advertisement that indicates any preference, limitation, or discrimination based on race, color, religion, sex, handicap, familial status, or national origin.
METROLIST, INC. will not knowingly accept any advertising for real estate that is in violation of the law. All persons are hereby informed that all dwellings advertised are available on an equal opportunity basis.
©2017 METROLIST, INC. All Rights Reserved 7100 E. Belleview Ave. #110 Greenwood Village, CO 80111 USA
ALL RIGHTS RESERVED WORLDWIDE. No part of this publication may be reproduced, adapted, translated, stored in a retrieval system or transmitted in any form or by any means, electronic, mechanical, photocopying, recording, or otherwise, without the prior written permission of the publisher. The information contained herein including but not limited to all text, photographs, digital images, virtual tours, may be seeded and monitored for protection and tracking.
Documents & links
Provided by Danielle Witte
- Virtual tourVisit
Commute Calculator
Explore commute times from 255 Peakview Road, Boulder, CO 80302.