166 Reena DriveDaytona Beach, FL 32117
Laurel Dunes · Volusia County
Description
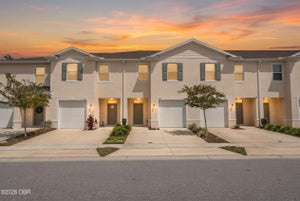
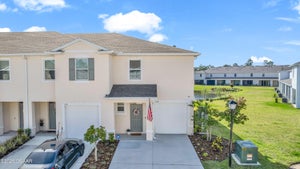
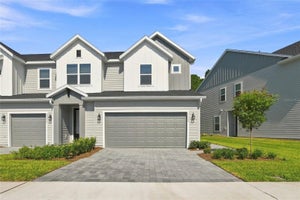
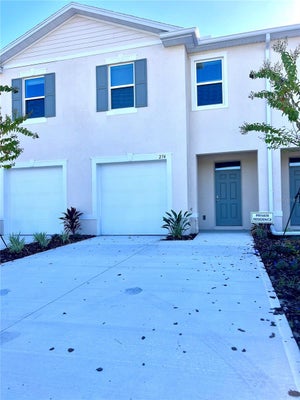
Former MODEL HOME located in FLOOD ZONE X, (FEMA Letter of Map Revision Based on Fill available - LOMR-F), offers all the benefits of new construction without the wait. From the moment you step inside the foyer, lighting upgrades set a warm, welcoming tone that carries through to the open dining and living spaces, both featuring custom accent walls that bring exceptional warmth and character to the residence. Upgrades after closing include sleek matte black interior door handles and hinges, matte black kitchen and bath cabinet pulls, matching matte black faucets in both full baths, ceiling fans in every room, and custom curtain rods fitted over all windows and the sliding glass door. Step outside to discover a lanai screened with premium MegaView screen for unobstructed views of the woodline in the rear with an overhead ceiling fan for year-round comfort. Beyond the home, enjoy access to a resort-style swimming pool and a state-of-the-art fitness center for an active, social lifestyle. This home is close to enjoy the amenities, yet far enough to not be disrupting. Ideally situated in one of Daytona Beach's fastest-growing and most desirable areas, this home offers quick access to I-95 and LPGA Boulevard for an effortless commute, placing you just minutes from Tanger Outlets, shopping, grocery stores, dining, Hospital, Hinson Middle School, and colleges such as Embry-Riddle Aeronautical University. Don't miss this rare opportunity to own a fully finished, turn-key model home in an unbeatable location--schedule your tour today!
Property Information
- Property type
- Residential
- Sub-type
- Townhouse
- Year built
- 2023
- Living area
- 1,656 Sq Ft
- Lot size
- 0.05 acres
- Garage spaces
- 1
- Days on market
- 50
- MLS® Listing#
- 1230231
Property Features
- Interior
- Breakfast Bar · Entrance Foyer · Kitchen Island · Open Floorplan · Pantry · Smart Home · Walk-In Closet(s)
- Appliances
- Refrigerator · Microwave · Electric Range · Disposal · Dishwasher
- Cooling
- Central Air · Electric
- Heating
- Central · Electric
- Flooring
- Carpet · Tile
- Parking
- Garage · Garage Door Opener
- Laundry
- In Unit · Upper Level
- Patio
- Rear Porch · Screened
- Construction
- Block · Stucco
- Foundation
- Slab
- Roof
- Shingle
- Security
- Security System Owned · Smoke Detector(s)
- Utilities
- Cable Available · Cable Connected · Electricity Connected · Sewer Connected · Water Connected
- Sewer
- Public Sewer
- Water source
- Public
Rooms
Main
- Other21.11 x 11.40
- Other7.40 x 18.11
- Other8.10 x 7.20
- Dining Room12.40 x 7.10
- Kitchen10.80 x 14.80
- Living Room12.20 x 15.20
Upper
- Bedroom 111.10 x 15.80
- Laundry5.10 x 3.30
Second
- Bedroom 219.10 x 11.10
- Bedroom 311.50 x 10.80
Financial Details
- HOA
- $155 / MonthlyAssociation: Reserve at Strickland
- Annual taxes
- $3,703Tax year 2025
- Parcel number
- 5203-16-00-0750
Directions
From LPGA Blvd., go north on Clyde Morris Blvd. Complex located on the corner or Clyde Morris Blvd. and Strickland Range Rd. You can enter off Clyde Morris or Strickland Range Rd
Listing Courtesy: Adams, Cameron & Co., Realtors - 3866732100
Presented by: Toni Wright
The listing broker’s offer of compensation is made only to participants of the MLS where the listing is filed.
Commute Calculator
Explore commute times from 166 Reena Drive, Daytona Beach, FL 32117.