25030 E Indore PlaceAurora, CO 80016
Tallyns Reach · Arapahoe County
Description
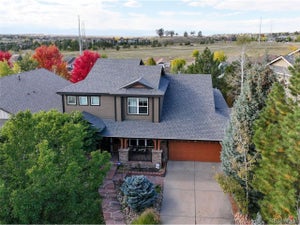
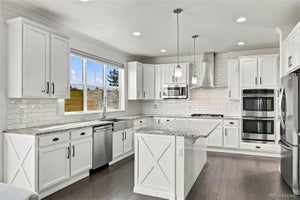
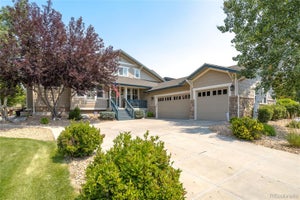
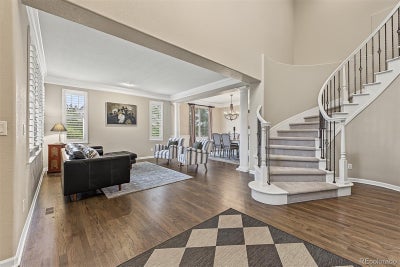
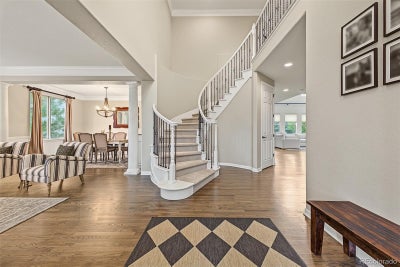
Some homes simply make you want to stay. Tucked at the end of a quiet Tallyn’s Reach cul-de-sac, this beautifully landscaped home is surrounded by 20+ trees—including aspen, pine, coffee, plum & arborvitae—creating a peaceful, private setting. Inside, a two-story foyer opens to 10-foot ceilings, 8-foot doors & hardwood floors throughout the main level. The formal living room & study feature plantation shutters, while a skylight fills the study with natural light. A butler’s pantry with glass-front cabinetry connects the dining room to the kitchen, making entertaining effortless. The kitchen features off-white cabinetry, granite counters, double ovens, gas range, walk-in pantry & oversized island, opening to a breakfast nook & soaring two-story living room with custom built-ins & gas fireplace. Upstairs, dual staircases lead to a loft with built-in desks & four bedrooms with 9-foot ceilings. The primary suite includes a walk-in closet & five-piece bath with marble counters. A private guest suite has its own bath, while two additional bedrooms share a Jack & Jill bath. Three bedrooms feature built-in closet organizers. The finished basement adds 10-foot ceilings, a structural floor, wet bar, living & game areas, 5th bedroom, full bath & crawl-space storage. Outside, a deck with pergola leads to a paver patio & gas fire pit. The 3-car tandem garage has 8-foot doors, storage cabinets & a 20-amp circuit. Under-eave outlets on interior switches simplify holiday lighting. Major updates include roof (2022), new carpet throughout & paint on the main & upper levels (2024), plus tankless water heater, whole-house water purification & water softener (12/2025). Dual furnaces & AC, ADT, Google Nest doorbell & 4 exterior cameras add comfort & convenience. Enjoy Tallyn’s Reach pool, parks, trails, open space & 60-acre ponderosa pine reserve, with Cherry Creek Schools, Southlands & E-470 nearby. Come see what makes this home special—your next chapter starts here.
Property Information
- Property type
- Residential
- Sub-type
- Single Family Residence
- Structure type
- House
- Year built
- 2007
- Living area
- 4,696 Sq Ft
- Lot size
- 0.23 acres
- Garage spaces
- 3
- Parking spaces
- 3
- Ownership
- Individual
- Days on market
- 35
- MLS® Listing#
- 8590849
Property Features
- Interior
- Breakfast Bar · Built-in Features · Ceiling Fan(s) · Eat-in Kitchen · Entrance Foyer · Granite Counters · High Ceilings · High Speed Internet · Kitchen Island · Open Floorplan · Pantry · Sound System · Walk-In Closet(s) · Wired for Data
- Exterior
- Fire Pit · Gas Grill · Lighting
- Appliances
- Oven · Bar Fridge · Convection Oven · Dishwasher · Disposal · Double Oven · Dryer · Freezer · Gas Water Heater · Microwave · Range · Range Hood · Refrigerator · Self Cleaning Oven · Tankless Water Heater · Washer · Water Purifier · Water Softener
- Cooling
- Ceiling Fan(s) · Central Air
- Heating
- Forced Air
- Flooring
- Carpet · Tile · Wood
- Fireplace
- Great Room
- Basement
- Sump Pump · Finished · Partial
- Parking
- Concrete · Lighted · Storage · Attached
- Laundry
- Sink · Laundry Closet
- Patio
- Covered · Deck · Front Porch · Patio
- Fencing
- Partial
- Lot features
- Cul-De-Sac · Landscaped · Level · Sprinklers In Front · Sprinklers In Rear
- Construction
- Frame
- Foundation
- Slab
- Roof
- Composition
- Windows
- Double Pane Windows · Window Coverings
- Security
- Carbon Monoxide Detector(s) · Security System · Smoke Detector(s)
- Utilities
- Cable Available · Electricity Available · Electricity Connected
- Sewer
- Public Sewer
- Water source
- Public
Rooms
Upper
- Bathroom Full
- Bedroom
- Loft
Main
- Bathroom Half
- Dining Room
- Family Room
- Kitchen
- Laundry
- Living Room
- Office
Basement
- Bathroom Full
- Bedroom
- Game Room
- Living Room
Schools
- Elementary
- Black Forest Hills
- Middle
- Fox Ridge
- High
- Cherokee Trail
Financial Details
- HOA
- $279 / QuarterlyAssociation: Tallyns Reach Master Association
- Annual taxes
- $7,947Tax year 2025
- Parcel number
- 034563326

Listing Courtesy: Fixed Rate Real Estate, LLC - 303-910-2552
This publication is designed to provide information with regard to the subject matter covered. It is displayed with the understanding that the publisher and authors are not engaged in rendering real estate, legal, accounting, tax, or other professional services and that the publisher and authors are not offering such advice in this publication. If real estate, legal, or other expert assistance is required, the services of a competent, professional person should be sought. The information contained in this publication is subject to change without notice. METROLIST, INC., DBA RECOLORADO MAKES NO WARRANTY OF ANY KIND WITH REGARD TO THIS MATERIAL, INCLUDING, BUT NOT LIMITED TO, THE IMPLIED WARRANTIES OF MERCHANTABILITY AND FITNESS FOR A PARTICULAR PURPOSE. METROLIST, INC., DBA RECOLORADO SHALL NOT BE LIABLE FOR ERRORS CONTAINED HEREIN OR FOR ANY DAMAGES IN CONNECTION WITH THE FURNISHING, PERFORMANCE, OR USE OF THIS MATERIAL.
PUBLISHER'S NOTICE: All real estate advertised herein is subject to the Federal Fair Housing Act and the Colorado Fair Housing Act, which Acts make it illegal to make or publish any advertisement that indicates any preference, limitation, or discrimination based on race, color, religion, sex, handicap, familial status, or national origin.
METROLIST, INC., DBA RECOLORADO will not knowingly accept any advertising for real estate that is in violation of the law. All persons are hereby informed that all dwellings advertised are available on an equal opportunity basis.
Licensed in the state of Colorado
Data Terms of Use
The information contained in this publication is subject to change without notice. METROLIST, INC. MAKES NO WARRANTY OF ANY KIND WITH REGARD TO THIS MATERIAL, INCLUDING, BUT NOT LIMITED TO, THE IMPLIED WARRANTIES OF MERCHANTABILITY AND FITNESS FOR A PARTICULAR PURPOSE. METROLIST, INC. SHALL NOT BE LIABLE FOR ERRORS CONTAINED HEREIN OR FOR ANY DAMAGES IN CONNECTION WITH THE FURNISHING, PERFORMANCE, OR USE OF THIS MATERIAL.
 PUBLISHER'S NOTICE: All real estate advertised herein is subject to the Federal Fair Housing Act and the Colorado Fair Housing Act, which Acts make it illegal to make or publish any advertisement that indicates any preference, limitation, or discrimination based on race, color, religion, sex, handicap, familial status, or national origin.
METROLIST, INC. will not knowingly accept any advertising for real estate that is in violation of the law. All persons are hereby informed that all dwellings advertised are available on an equal opportunity basis.
©2017 METROLIST, INC. All Rights Reserved 7100 E. Belleview Ave. #110 Greenwood Village, CO 80111 USA
ALL RIGHTS RESERVED WORLDWIDE. No part of this publication may be reproduced, adapted, translated, stored in a retrieval system or transmitted in any form or by any means, electronic, mechanical, photocopying, recording, or otherwise, without the prior written permission of the publisher. The information contained herein including but not limited to all text, photographs, digital images, virtual tours, may be seeded and monitored for protection and tracking.
Commute Calculator
Explore commute times from 25030 E Indore Place, Aurora, CO 80016.