2104 Barnside LaneApex, NC 27502
Brookside · Wake County
Description
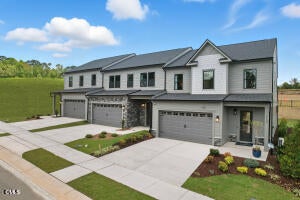
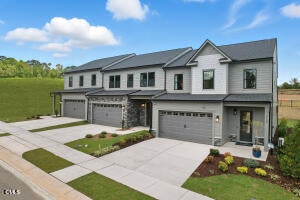
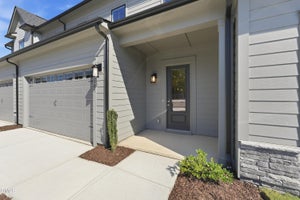
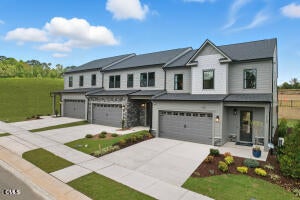
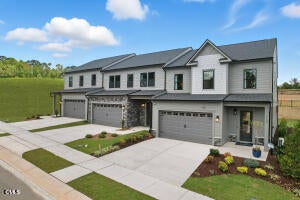
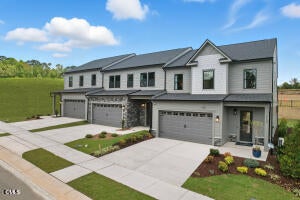
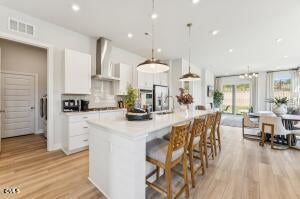
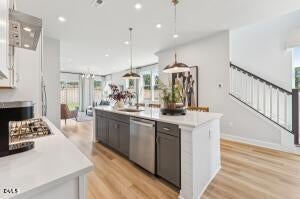
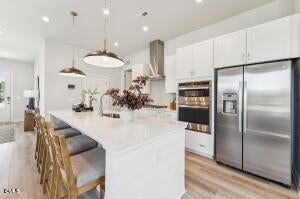
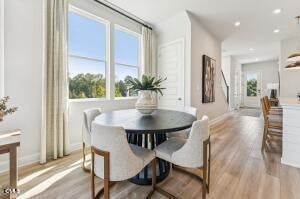
Discover elevated, low-maintenance 55+ active adult living in this beautifully crafted Eva plan by Stanley Martin, located in the highly sought-after Brookside community in Apex. This home offers a serene backdrop, backing directly to neighborhood green space to provide peaceful natural views and added privacy from your screened patio—the ideal setting to relax and enjoy North Carolina's mild seasons year-round. Inside, main-level living takes center stage. The gourmet kitchen serves as the heart of the home, featuring an oversized island and seamless flow into the open dining area and light-filled family room, creating an effortless layout for everyday ease and simple entertaining. Tucked away on the main floor, the primary suite delivers a private, comfortable retreat designed for ultimate convenience. Upstairs, two spacious secondary bedrooms, a versatile loft, and dedicated storage space offer flexible options to suit your lifestyle—perfect for organized living, extra seasonal storage, or welcoming visiting family and grandkids. With an oversized two-car garage and full exterior maintenance included, you can enjoy a true "lock-and-leave" lifestyle. Spend less time on yard work and more time taking advantage of everything the area has to offer. Brookside residents enjoy unbeatable proximity to Beaver Creek shopping and dining, scenic local greenways, vibrant Downtown Apex, and easy access to major highways and RDU Airport. This premier 55+ active adult home brings together effortless main-level primary living, a gourmet kitchen with an oversized island, and a serene green space backdrop with a screened patio, all complemented by flexible upstairs loft space, dedicated storage, and a lock-and-leave low-maintenance lifestyle. Disclaimer: Home is under construction. Photos are for representation purposes only and do not depict the actual home.
Property Information
- Property type
- Residential
- Sub-type
- Townhouse
- Structure type
- Townhouse
- Year built
- 2026
- Living area
- 2,221 Sq Ft
- Lot size
- 0.08 acres
- Garage spaces
- 2
- Parking spaces
- 4
- Days on market
- 52
- MLS® Listing#
- 10189995
Property Features
- Interior
- Double Vanity · High Ceilings · Kitchen Island · Open Floorplan · Walk-In Closet(s) · Master Downstairs
- Appliances
- Cooktop · Dishwasher · Exhaust Fan · Gas Cooktop · Microwave · Oven · Plumbed For Ice Maker
- Cooling
- Central Air · Dual · Zoned
- Heating
- Central
- Flooring
- Carpet · Ceramic Tile · Vinyl
- Parking
- Attached · Garage · Driveway · Garage Door Opener
- Laundry
- Laundry Room · Main Level
- Patio
- Covered · Screened
- Lot features
- Landscaped
- Construction
- Fiber Cement
- Foundation
- Slab
- Roof
- Shingle
- Community
- Street Lights · Sidewalks
- Utilities
- Natural Gas Connected
- Sewer
- Public Sewer
- Water source
- Public
Rooms
Second
- Bedroom 211.8 x 13.2
- Bedroom 311.8 x 13.2
- Loft13.1 x 23.1
Main
- Dining Room14.5 x 9.1
- Family Room14.5 x 14.1
- Master Bedroom14.1 x 14.1
Schools
- Elementary
- Wake - Baucom Elementary
- Middle
- Wake - Holly Ridge Middle
- High
- Wake - Middle Creek High
Financial Details
- HOA
- $225 / MonthlyAssociation: Elite Property Management
- Parcel number
- 0732338870
Open Houses
- 1:00–5:00 PMAdd to calendar
- 11:00 AM–5:00 PMAdd to calendar
- 1:00–5:00 PMAdd to calendar

Listing Courtesy: SM North Carolina Brokerage - 9198427136
Last Updated: 2026-09-01T00:00:00.000Z
Commute Calculator
Explore commute times from 2104 Barnside Lane, Apex, NC 27502.