

71091 Dee LaneCovington, LA 70433
Not a Subdivision · St Tammany County
$849,900List price
5Beds
3.5Baths
6,952Sq Ft
1974Year built
8.83Acre lot
6 days agoOn market
Description
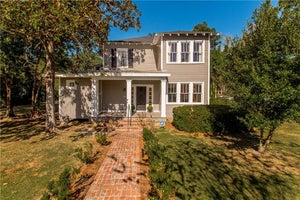
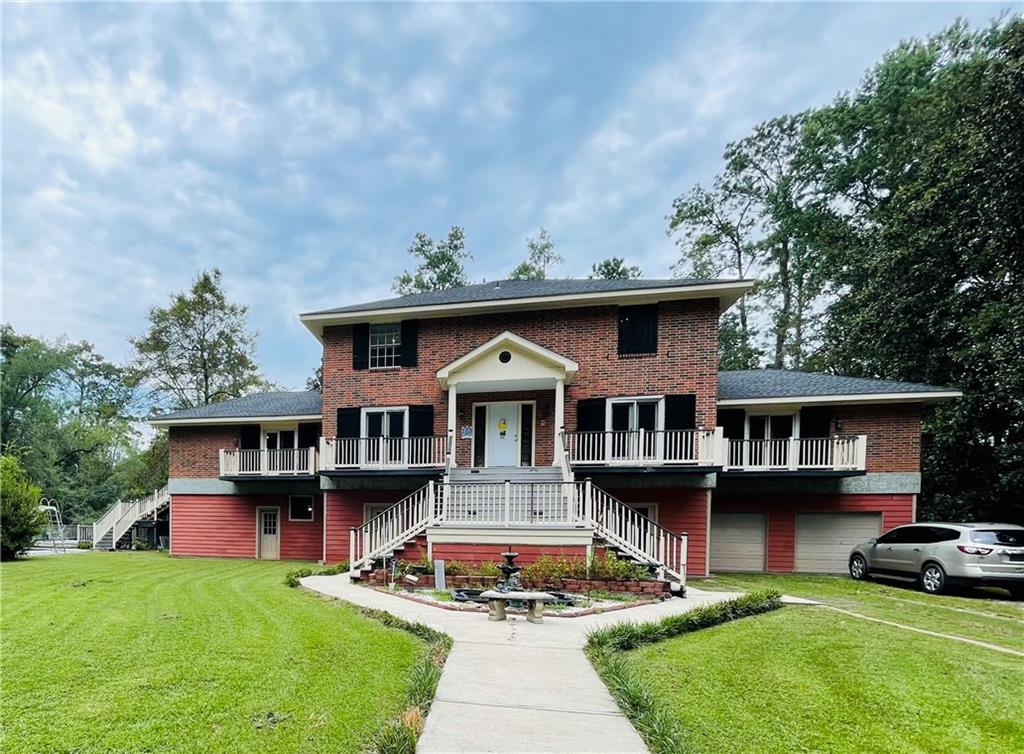
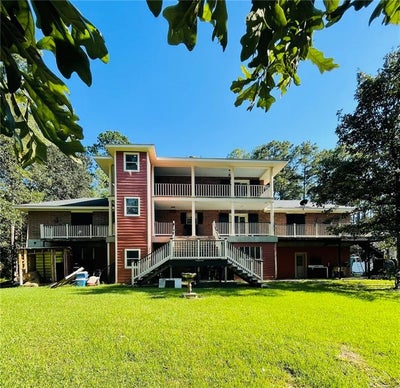
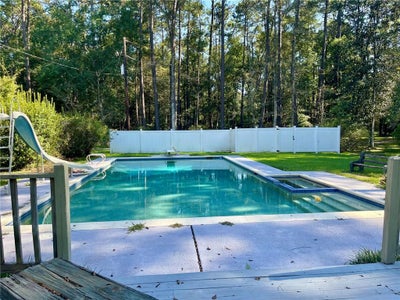
8.83 SECLUDED ACRES, 5 BEDROOMS, 3 1/2 BATHS. 3295 SQ. FT. LIVING AREA, 6952 TOTAL BUILDING AREA, BRICK, 3 LEVELS WITH ELEVATOR. 20 X 40 POOL, WITH POOL HOUSE. ABITA RIVER FRONTAGE.
Property Information
- Property type
- Residential
- Sub-type
- Single Family Residence
- Style
- Traditional
- Year built
- 1974
- Living area
- 3,295 Sq Ft
- Lot size
- 8.83 acres
- Lot dimensions
- 520X590XRIVERX943
- Parking spaces
- 2
- Days on market
- 6
- MLS® Listing#
- 2578403
Property Features
- Interior
- Ceiling Fan(s) · Elevator · Pantry
- Exterior
- Balcony · Outdoor Shower
- Appliances
- Cooktop · Double Oven · Dishwasher · Microwave
- Cooling
- Ceiling Fan(s) · Central Air · Multi Units
- Heating
- Central
- Fireplace
- Wood Burning
- Pool
- Heated · In Ground
- Parking
- Garage · Garage Door Opener
- Laundry
- Washer Hookup
- Patio
- Patio · Porch
- Lot features
- Waterfront
- Construction
- Brick
- Foundation
- Raised · Slab
- Roof
- Asphalt
- Other structures
- Other
- Sewer
- Septic Tank
- Water source
- Private · Well
Rooms
Second
- SittingRoom12.7 x 12.8
- Foyer6.3 X 7.5
- BreakfastRoomNook9.7 x 13.1
- Study11 x 12.7
- Family Room17.9 x 19.5
- Kitchen10.4 x 15.2
- Living Room10.8 x 12.7
- Master Bedroom12 x 19.4
Third
- Bedroom10.1 x 16.6
- Bedroom12.2 x 16.6
- Bedroom11 x 12.7
Financial Details
- HOA
- None
- Parcel number
- 0
Directions
FROM HWY 190 TAKE HARRISSON AVE. (aka DOG POUND RD.) TO THE FIRST STREET ON THE LEFT SIDE. DEE LANE
Listing Courtesy: Keller Williams Realty Services - 9857277000
Information contained on this site is believed to be reliable; yet, users of this web site are responsible for checking the accuracy, completeness, currency, or suitability of all information. Neither the New Orleans Metropolitan Association of REALTORS®, Inc. nor the Gulf South Real Estate Information Network, Inc. makes any representation, guarantees, or warranties as to the accuracy, completeness, currency, or suitability of the information provided. They specifically disclaim any and all liability for all claims or damages that may result from providing information to be used on the web site, or the information which it contains, including any web sites maintained by third parties, which may be linked to this web site. The information being provided is for the consumer’s personal, non-commercial use, and may not be used for any purpose other than to identify prospective properties which consumers may be interested in purchasing. The user of this site is granted permission to copy a reasonable and limited number of copies to be used in satisfying the purposes identified in the preceding sentence. By using this site, you signify your agreement with and acceptance of these terms and conditions. If you do not accept this policy, you may not use this site in any way. Your continued use of this site, and/or its affiliates’ sites, following the posting of changes to these terms will mean you accept those changes, regardless of whether you are provided with additional notice of such changes. Copyright 2026 New Orleans Metropolitan Association of REALTORS®, Inc. All rights reserved. The sharing of MLS database, or any portion thereof, with any unauthorized third party is strictly prohibited.
Commute Calculator
Explore commute times from 71091 DEE Lane, Covington, LA 70433.