610 Chestnut LaneBoardman, OH 44512
Auburn Hills 03 · Mahoning County
Description
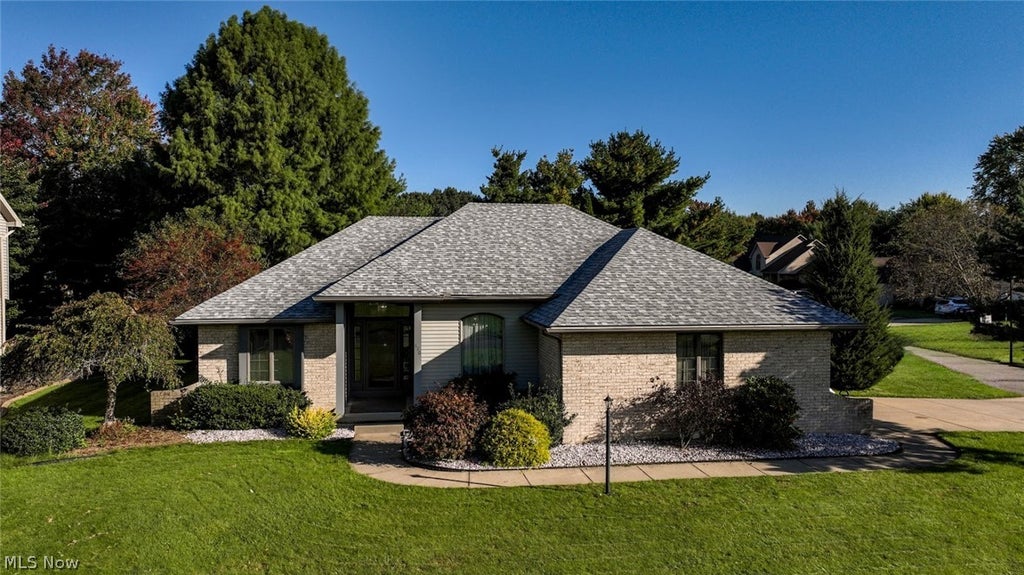
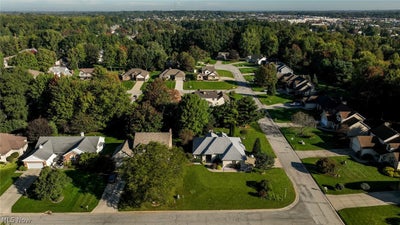
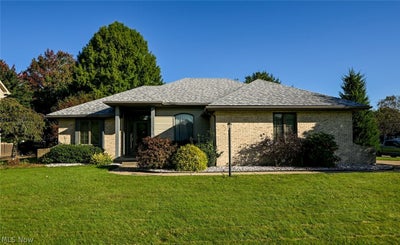
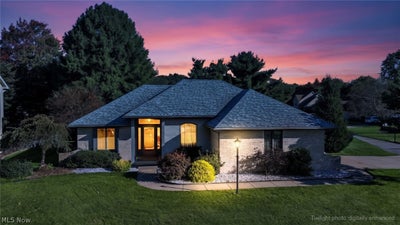
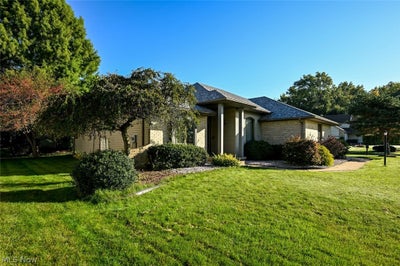
Welcome to 610 Chestnut, nestled in a well-established neighborhood offering a wonderful sense of community and an inviting residential setting! This extensively updated home offers approximately 3,392 square feet of combined finished living space, including 1,704 square feet above grade and 1,688 square feet of finished lower-level space, per county Auditor records. One of the home's most impressive features is its beautifully finished lower level, completed by the current owners and offering two additional rooms used as bedrooms, a full bathroom with double sinks, and a spacious recreation area. Whether entertaining, hosting overnight guests, or simply enjoying additional living space, this versatile lower level offers wonderful possibilities. Major improvements include a new roof installed in September 2026, updated plumbing and electrical, and new lighting throughout in 2026. Beautiful luxury vinyl flooring was installed in October 2026 in the living room, foyer, dining room, kitchen, and bathrooms. The dinette is enhanced by two skylights with convenient remote controls, bringing natural light into the home. With its established neighborhood setting, extensive recent improvements, and generous finished living space, 610 Chestnut offers an exceptional opportunity to enjoy a beautifully updated home. Schedule your private showing today!
Property Information
- Property type
- Residential
- Sub-type
- Single Family Residence
- Style
- Ranch
- Year built
- 1992
- Stories
- 1
- Living area
- 3,392 Sq Ft
- Lot size
- 0.33 acres
- Lot dimensions
- 90 X 160
- Garage spaces
- 2
- Days on market
- 31
- MLS® Listing#
- 5252622
Property Features
- Interior
- Vaulted Ceiling(s) · Chandelier · Double Vanity · Entrance Foyer · Eat-in Kitchen · Stone Counters · Recessed Lighting · See Remarks · Soaking Tub
- Exterior
- None
- Appliances
- Dishwasher · Microwave · Range · Refrigerator
- Cooling
- Central Air
- Heating
- Forced Air
- Fireplace
- Living Room
- Basement
- Full · Finished
- Pool
- None
- Parking
- Attached · Garage
- Laundry
- In Basement · Laundry Room
- Patio
- Rear Porch · Deck
- Fencing
- None
- Lot features
- Corner Lot
- Construction
- Vinyl Siding
- Foundation
- None
- Roof
- Asphalt · Fiberglass
- Windows
- Blinds · Skylight(s)
- Security
- Smoke Detector(s)
- Other structures
- None
- Community
- None
- Sewer
- Public Sewer
- Water source
- Public
Rooms
First
- PrimaryBathroom10 x 10
- EatInKitchen21 x 12
- PrimaryBedroom16 x 13
- EntryFoyer11 x 7
- Bathroom8 x 5
- Bedroom12 x 12
- Bedroom13 x 12
- Dining Room13 x 12
- Living Room21 x 14
Basement
- Recreation48 x 24
- Bathroom11 x 10
- Bedroom12 x 10
- Bedroom14 x 12
Financial Details
- HOA
- None
- Annual taxes
- $4,287Tax year 2025
- Parcel number
- 29-045-0-330.00-0
Directions
South Avenue to Auburn Hills Drive, then turn onto Chestnut Lane. Proceed to 610 Chestnut Lane.
Listing Courtesy: EXP Realty, LLC. - thewendyperezteam@gmail.com, 330-503-2484
Last Updated: 2026-10-12T00:00:00.000Z
Commute Calculator
Explore commute times from 610 Chestnut Lane, Boardman, OH 44512.