1930 Harmony RdSpring Hill, TN 37174
August Park · Williamson County
Description
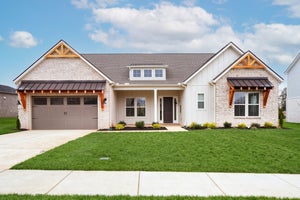
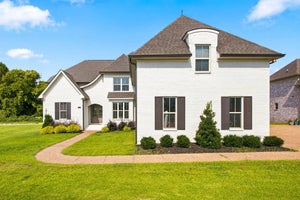
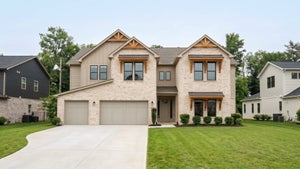
⏳ AVAILABLE NOW for a holiday move-in! // ✨ THE PASCAL AT AUGUST PARK | HOMESITE 254 offers elevated transitional design with soaring 8' DOORS and LUXURY VINYL PLANK FLOORING flowing seamlessly across the first floor. // 🌅 SOPHISTICATED FRONT: Step onto the DEEP COVERED PORCH to watch the sunset before entering a STRIKING TWO-STORY FOYER. The main level features a PRIVATE STUDY and a TRAY-CEILING DINING ROOM establishing European-inspired elegance. // 🍷 ENTERTAINING: Between the dining room and kitchen, a BUTLER’S PANTRY ensures seamless hosting with GLASS DOOR CABINETS and a BEVERAGE FRIDGE. // 🍳 GOURMET KITCHEN: Boasts QUARTZ COUNTERTOPS, STAINLESS GE CAFE APPLIANCES, TWO OVENS, an OVERSIZED ISLAND, plus a completely separate WALK-IN PANTRY with PAINTED WOOD SHELVES. // 🔥 LIVING SPACE: The kitchen flows into a SOARING GREAT ROOM showcasing CUSTOM BUILT-INS and a COZY FIREPLACE. LARGE GLASS SLIDING DOORS blur the line between indoors and out, leading to a DEEP COVERED BACK PATIO backing up to private, tree-lined views. // 🛏️ PRIMARY RETREAT: The QUIET MAIN-FLOOR SUITE is framed by architectural beams and features a SPA-INSPIRED EN SUITE with a LARGE SOAKER TUB, DUAL SINK VANITY, and OVERSIZED TILE SHOWER, plus a SPRAWLING CLOSET with WOOD SHELVES. // 🪜 UPPER LEVEL: HARDWOOD STAIRS with an OPEN HANDRAIL AND IRON SPINDLES lead to a MASSIVE LOFT spanning TWO OPEN AREAS, ideal for a media room complete with a WET BAR. A PRIVATE GUEST SUITE with its own EN SUITE, plus extra bedrooms with WALK-IN CLOSETS, give everyone dedicated space. // 🏊♂️ AUGUST PARK LIFESTYLE: Walk to the COMMUNITY POOL and sun shelf. PRIME LOCATION just minutes from Publix, Kroger, the Rec Center, and a quick 5-minute drive to I-65.
Property Information
- Property type
- Residential
- Sub-type
- Single Family Residence
- Year built
- 2026
- Stories
- 2
- Living area
- 3,887 Sq Ft
- Lot dimensions
- 83x125
- Garage spaces
- 2
- Parking spaces
- 6
- Days on market
- 2
- MLS® Listing#
- 3611130
Property Features
- Interior
- Bookcases · Built-in Features · Entrance Foyer · High Ceilings · Open Floorplan · Pantry · Smart Thermostat · Walk-In Closet(s) · Kitchen Island
- Appliances
- Built-In Gas Oven · Built-In Gas Range · Dishwasher · Disposal · ENERGY STAR Qualified Appliances · Freezer · Microwave · Refrigerator · Stainless Steel Appliance(s) · Water Heater
- Cooling
- Central Air
- Heating
- Central
- Flooring
- Carpet · Wood · Tile
- Fireplace
- Great Room
- Basement
- None
- Parking
- Garage Faces Front · Driveway · Attached
- Laundry
- Electric Dryer Hookup · Washer Hookup
- Patio
- Patio · Covered · Porch
- Construction
- Brick
- Foundation
- Slab
- Roof
- Asphalt
- Security
- Carbon Monoxide Detector(s) · Smoke Detector(s)
- Community
- Sidewalks
- Utilities
- Water Available
- Sewer
- Public Sewer
- Water source
- Public
Rooms
- Recreation Room16x19
- Hobby Room18x19
- Other Room13x12
- Other Room 211x12
- Bedroom 116x15
- Bedroom 211x13
- Bedroom 311x11
- Bedroom 413x13
- Den18x19
- Dining Room11x15
- Kitchen13x21
- Living Room16x19
Schools
- Elementary
- Allendale Elementary School
- Middle
- Spring Station Middle School
- High
- Summit High School
Financial Details
- HOA
- $250 / Quarterly
- Annual taxes
- $5,133
Directions
I-65S to Exit 55 (June Lake Blvd). R on June Lake, L on Buckner Ln, R on Stewart Campbell Pkwy, R on Campbell Station Rd, L on Hunt Valley Dr to August Park. Commute Times: Franklin: 15–18 min, Brentwood: 20–25 min Murfreesboro: 40–45 min, Nash 45-50 min.
Open Houses
- 1:00–4:00 PMAdd to calendar

Listing Courtesy: Sekisui House Communities TN, INC - 6293338446
Last Updated: 2026-10-02T00:00:00.000Z
Data Terms of Use
Documents & links
Provided by Shelley Jeffries
- Virtual tourVisit
Commute Calculator
Explore commute times from 1930 Harmony Rd, Spring Hill, TN 37174.