1601 Bovina DrLeander, TX 78641
Mason Ranch Ph 1 Sec 2 · Williamson County
Description
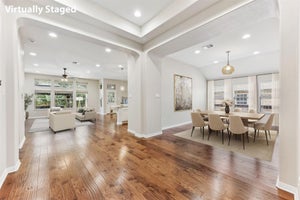
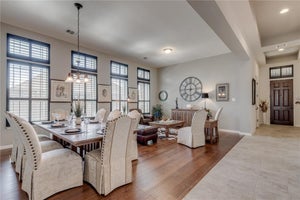
Enjoy access to the community pool, park, and neighborhood amenities while living in this stunning two-story home at 1601 Bovina Drive, offering 5 bedrooms, 4 full bathrooms, and an exceptional floor plan designed for both everyday living and entertaining. Situated on a spacious corner lot in one of Leander's most desirable communities, this beautifully maintained residence combines generous living spaces, timeless finishes, and incredible functionality. The heart of the home is the expansive open-concept living area featuring soaring ceilings, abundant natural light, and seamless flow into the gourmet kitchen. The chef-inspired kitchen showcases granite countertops, rich cabinetry, stainless steel appliances, a large center island with bar seating, a walk-in pantry, and an adjoining dining area perfect for hosting family and friends. The private first-floor primary suite serves as a true retreat, complete with a spa-like bath featuring dual vanities, an oversized walk-in shower, and an impressive walk-in closet. A secondary bedroom and full bath on the main level provide ideal accommodations for guests or multigenerational living. Upstairs, you'll find three additional bedrooms, two full bathrooms, and an oversized loft/game room offering endless possibilities for a media room, playroom, home gym, or additional living space. Step outside to enjoy the covered back patio overlooking a large backyard with plenty of room to relax, entertain, or play. The inviting covered front porch, beautiful stone and stucco exterior, and mature landscaping create outstanding curb appeal from the moment you arrive. Additional highlights include a NEW roof installed in 2025, a security system, and a full sprinkler system for added convenience and peace of mind. Conveniently located, this move-in ready home offers the perfect combination of space, comfort, and location. Don't miss the opportunity to make this your next home!
Property Information
- Property type
- Residential
- Sub-type
- Single Family Residence
- Year built
- 2015
- Living area
- 3,171 Sq Ft
- Lot size
- 0.18 acres
- Garage spaces
- 2
- Parking spaces
- 2
- Ownership
- Fee-Simple
- Days on market
- 112
- MLS® Listing#
- 7395086
Property Features
- Interior
- Breakfast Bar · Ceiling Fan(s) · Kitchen Island · Walk-In Closet(s) · Master Downstairs
- Exterior
- Private Yard
- Appliances
- Dishwasher · Disposal · Microwave · Free-Standing Range
- Cooling
- Ceiling Fan(s) · Central Air
- Heating
- Natural Gas
- Flooring
- Carpet · Tile
- Fireplace
- None
- Pool
- None
- Parking
- Driveway · Garage
- Laundry
- Laundry Room · Main Level
- Patio
- Covered · Front Porch · Patio
- Fencing
- Fenced · Privacy · Wood
- Lot features
- Corner Lot · Private
- Construction
- HardiPlank Type · Stone
- Foundation
- Slab
- Roof
- Composition
- Other structures
- None
- Community
- Park · Playground · Pool
- Utilities
- Cable Available · Electricity Available · Natural Gas Available · Water Available
- Sewer
- Public Sewer
- Water source
- Public
Rooms
Main
- Primary Bedroom
- Bedroom
- Dining Room
- Kitchen
- Laundry
- Living Room
Second
- Bedroom
- Loft
Schools
- Elementary
- Whitestone
- Middle
- Leander Middle
- High
- Leander High
Financial Details
- HOA
- $195 / QuarterlyAssociation: Mason Hills HOA
- Annual taxes
- $10,166Tax year 2025
- Assessed value
- $555,468
- Parcel number
- 17W3133112G017
Directions
US-183 N to Crystal Falls Pkwy. West on Crystal Falls Pkwy. Right on Bagdad Rd. Left on Collaborative Way. Left on Bovina Dr. Home at 1601 Bovina Dr. Leander.
Open Houses
- 1:00–4:00 PMAdd to calendar
Listing Courtesy: Keller Williams City-View - (210) 696-9996
Last Updated: 2026-06-08T00:00:00.000Z
Documents & links
Provided by Christopher Marti
- Virtual tourVisit
Commute Calculator
Explore commute times from 1601 Bovina DR, Leander, TX 78641.