67 Buick BoulevardBrampton, ON L7A 3B7
Peel
Description
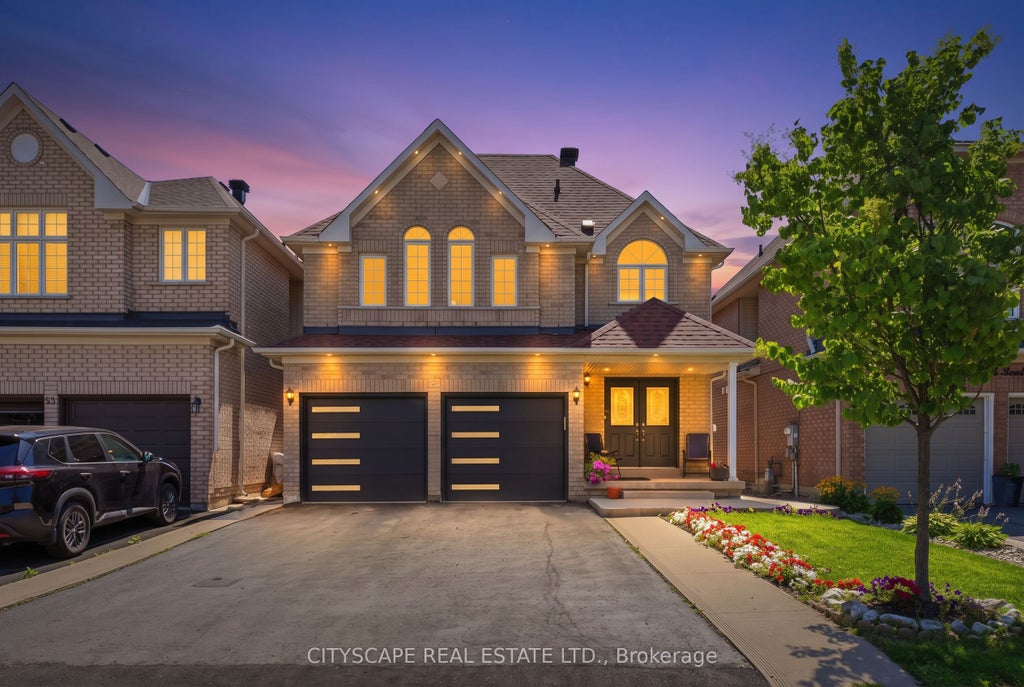
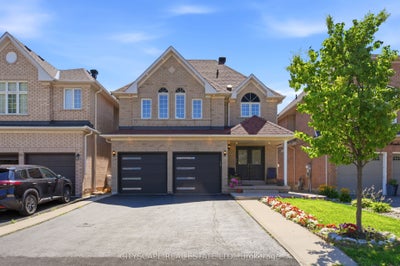
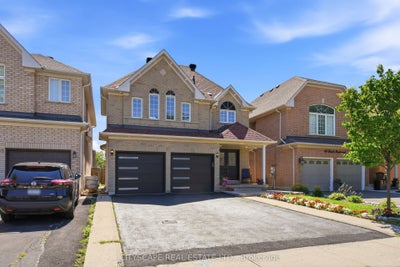
Move-right-in confidence! This impeccably maintained home has been thoughtfully updated from top to bottom with high-end cosmetic finishes. Enjoy a bright, open-concept layout featuring brand-new flooring, stylish neutral paint, designer lighting, and a modern kitchen boasting upgraded countertops and hardware. Fully modernized kitchen featuring new waterfall quartz countertops, with premium hardware, and modern lighting. Every detail has been attended to-including newly installed custom made mirror closet doors and newly installed garage doors-offering true turnkey living."Upgraded designer lighting fixtures and modern recessed lighting throughout." Potlights indoor and out door with dimmers operated manually and by Bluetooth option. New fridge, new microwave and new dishwasher upstairs. New washer in basement. Additional third fridge available if needed. New doubledoor fridge, new microwave new dishwasher. New washer in the basementLarge front and backyard. Ideally located just minutes from schools, parks, plazas, Cassie Campbell Community Centre, and Mount Pleasant GO Station, this exceptional home is perfect for families seeking comfort, style, and convenience. 2 BED LEGAL BASEMENT WITH LICENSE large kitchen and pot lights.
Property Information
- Property type
- Residential
- Sub-type
- Single Family Residence
- Style
- 2-Storey
- Stories
- 2
- Lot dimensions
- 36.09x100.22
- Parking spaces
- 6
- MLS® Listing#
- W13791790
Property Features
- Appliances
- Water Heater
- Cooling
- Central Air
- Heating
- Natural Gas · Forced Air
- Basement
- Apartment · Full · Finished
- Pool
- None
- Parking
- Garage Door Opener
- Fencing
- Fenced
- Construction
- Brick
- Roof
- Asphalt
- Security
- Smoke Detector(s) · Carbon Monoxide Detector(s)
- Other structures
- Shed(s)
- Utilities
- Cable Available
Financial Details
- Annual taxes
- $6,099Tax year 2025
- Parcel number
- 143662707
Directions
Creditview/Sandalwood
Commute Calculator
Explore commute times from 67 Buick Boulevard, Brampton, ON L7A 3B7.