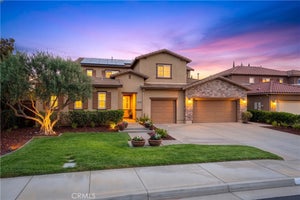
34019 GalleronTemecula, CA 92592
Riverside County
Description
Morgan Hill Single Story! This 3 Bedroom 3 Bath home is absolutely turnkey and highly upgraded! Beautiful hardwood flooring, neutral paint with elegant high ceilings. A gourmet kitchen offers stunning granite counters, island with barstool seathing, a butler's pantry with wine fridge, stainless steel appliances including hooded stove, refrigerator is included, and a built-in desk. Adjacent is an inviting family room with large built in media niche, gas log fireplace and a ceiling fan. The primary bedroom/bathroom space has everything you could want - 2 large walk-in closets, ceiling fan, dual sinks plus vanity area, separate tub and shower, and tile flooring in the bathrom. A lovely backyard awaits with custom alumawood patio cover, concrete patio, grass, mature trees and landscaping, a meandering sidewalt to enjoy, and complete privacy!. All Morgan Hill amenities included (pool, spa, elegant clubhouse, many sport courts including tennis, pickleball and basketball). Located in the Great Oak High School area, convenient to shopping, restaurants and the Temecula Wine Country.
Property Information
- Property type
- Residential
- Sub-type
- Single Family Residence
- Structure type
- House
- Year built
- 2007
- Stories
- 1
- Living area
- 2,494 Sq Ft
- Lot size
- 0.27 acres
- Garage spaces
- 3
- Parking spaces
- 3
- Days on market
- 61
- MLS® Listing#
- SW26171377
Property Features
- Interior
- Built-in Features · Ceiling Fan(s) · Eat-in Kitchen · Granite Counters · High Ceilings · Open Floorplan · Pantry · Stone Counters · Recessed Lighting · Bar · Walk-In Closet(s) · Master Downstairs
- Exterior
- Garden
- Appliances
- Dishwasher · Gas Cooktop · Gas Water Heater · Microwave · Refrigerator · Range Hood · Water Heater
- Cooling
- Central Air
- Heating
- Central · Forced Air · Fireplace(s) · Natural Gas
- Flooring
- Carpet · Tile · Wood
- Fireplace
- Family Room
- Pool
- Association
- Parking
- Attached · Concrete · Direct Access · Garage Faces Front · Garage · Garage Door Opener · Oversized · Paved · Private · Tandem
- Laundry
- Washer Hookup · Inside · Laundry Room
- Patio
- Rear Porch · Covered · Front Porch · Patio · Porch
- Fencing
- Wood
- Lot features
- Back Yard · Close to Clubhouse · Front Yard · Garden · Gentle Sloping · Sprinklers In Rear · Sprinklers In Front · Landscaped · Paved
- Construction
- Stucco
- Foundation
- Slab
- Roof
- Concrete
- Windows
- Window Coverings · Double Pane Windows · Drapes · Insulated Windows · Screens
- Security
- Carbon Monoxide Detector(s) · Smoke Detector(s)
- Community
- Curbs · Street Lights · Suburban · Sidewalks · Park
- Utilities
- Cable Available · Electricity Connected · Natural Gas Connected · Phone Available · Sewer Connected · Water Connected
- Sewer
- Public Sewer
- Water source
- Public
Rooms
- Pantry
- EntryFoyer
- Bathroom
- Bedroom
- Family Room
- Kitchen
- Laundry
- Living Room
- Master Bathroom
- Master Bedroom
Schools
- High
- Great Oak
Financial Details
- HOA
- $125 / MonthlyAssociation: Morgan Hill
- Parcel number
- 966281001
Directions
Take Butterfield Stage Road to Galleron, turn left (east)
Listing Courtesy: First Team Real Estate - 951-704-4644
Presented by: Nancy Hughes and Jessica Hales
Licensed in the state of California.
Commute Calculator
Explore commute times from 34019 Galleron, Temecula, CA 92592.