1516 Red Mountain DrLongmont, CO 80504
Quail Crossing · Boulder County
Description
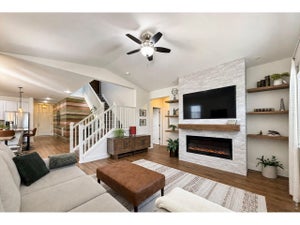
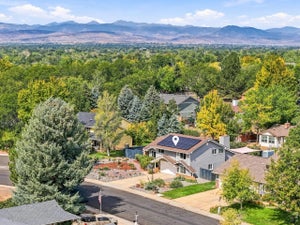
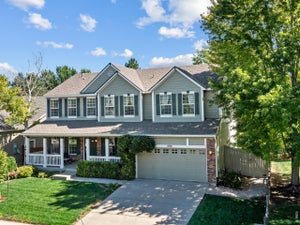
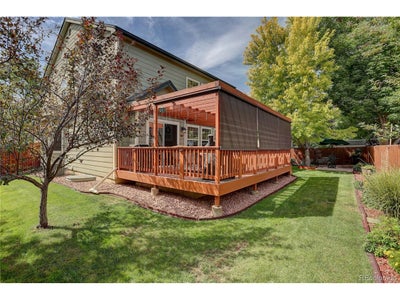
Pride of ownership - original owners selling Richmond's Aries model in Longmont's desired Quail Crossing! Over 4200 finished sq ft w/ 6 beds (or 5 beds w/main floor office), 4 baths & 2-car garage. Remodeled kitchen & baths! Open & bright floor plan, deluxe kitchen w/ black stainless appliances, white cabs, backsplash, granite counters, 2 pantries. Custom blinds & black railings w/4 beds & laundry upstairs. Large primary suite w/ bay window & custom walk-in closet. Main floor has living room, dining room w/ wood floors, kitchen, large family room w/ gas fireplace, full bath and 6th bedroom/office. Full finished basement w/ 3/4 bath, bedroom & huge great room. Colorado outdoor living at it's finest with large deck, patio w/ firepit & hot tub included! Large lot fully fenced & beautiful landscaping! Walk to schools, parks, shopping, restaurants, VASA fitness & surround on several walking & biking trails! NO Metro tax!
Property Information
- Property type
- Residential
- Sub-type
- Single Family Residence
- Style
- In-Law Area
- Year built
- 2001
- Living area
- 2,820 Sq Ft
- Lot size
- 0.17 acres
- Garage spaces
- 2
- Zoning
- Res
- Days on market
- 34
- MLS® Listing#
- 7366400
Property Features
- Interior
- Eat-in Kitchen · Cathedral Ceiling(s) · Open Floorplan · Pantry · Walk-In Closet(s)
- Appliances
- Self Cleaning Oven · Double Oven · Dishwasher · Refrigerator · Washer · Dryer · Microwave · Freezer · Disposal
- Cooling
- Central Air · Ceiling Fan(s)
- Heating
- Forced Air · Humidity Control
- Fireplace
- Family Room
- Basement
- Full · Partially Finished
- Parking
- Attached
- Patio
- Patio · Deck
- Fencing
- Fenced
- Lot features
- Level · Paved
- Construction
- Frame · Brick · Wood Siding
- Roof
- Composition
- Windows
- Window Coverings · Storm Window(s) · Bay Window(s)
- Security
- Fire Alarm
- Other structures
- Outbuilding
- Utilities
- Electricity Available · Cable Available
- Sewer
- Public Sewer
- Water source
- Public
Rooms
Main
- Study14x13
- Dining Room14x12
- Family Room18x15
- Kitchen22x12
- Living Room15x12
Upper
- Primary Bedroom21x14
- Bedroom 313x10
- Bedroom 412x10
- Bedroom 511x10
Basement
- Bedroom 219x10
- Great Room39x28
Schools
- Elementary
- Fall River
- Middle
- Trail Ridge
- High
- Skyline
Financial Details
- HOA
- $165 / QuarterlyAssociation: Quail Crossing HOA
- Annual taxes
- $4,406Tax year 2025
Commute Calculator
Explore commute times from 1516 Red Mountain Dr, Longmont, CO 80504.







 PUBLISHER'S NOTICE: All real estate advertised herein is subject to the Federal Fair Housing Act and the Colorado Fair Housing Act, which Acts make it illegal to make or publish any advertisement that indicates any preference, limitation, or discrimination based on race, color, religion, sex, handicap, familial status, or national origin.