1 Hudson DriveBrampton, ON L6Y 2N6
Peel
Description
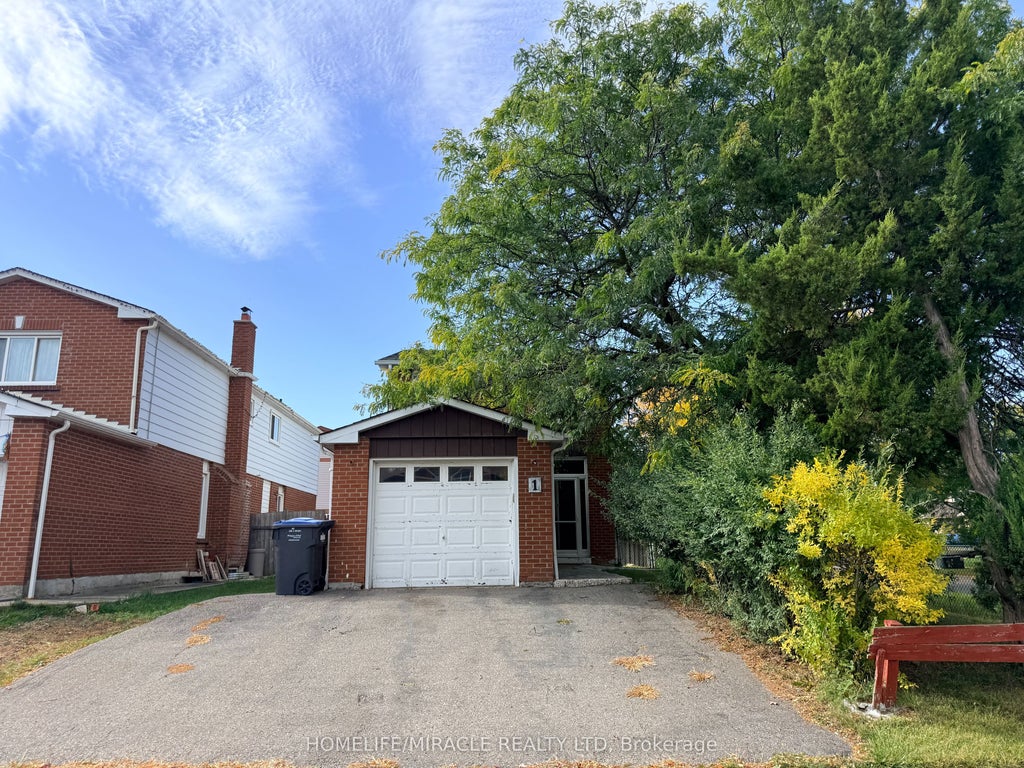
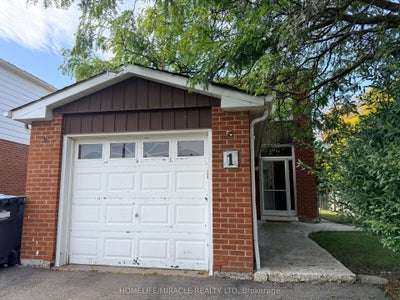
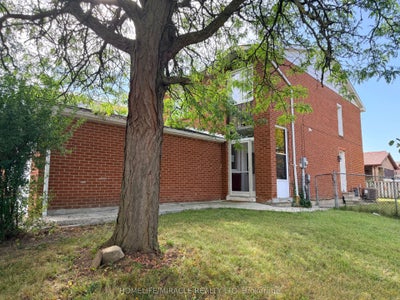
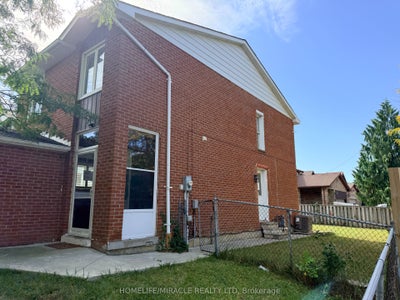
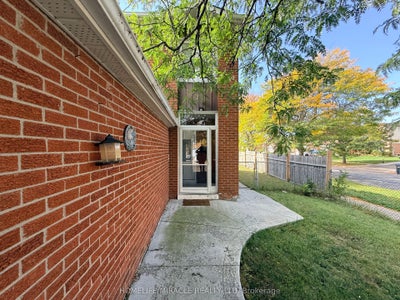
Welcome to this well-maintained detached residence offering outstanding value for end-users and investors alike. Set on a desirable premium corner lot, this home features three spacious bedrooms above grade plus a fully finished one-bedroom basement with a separate entrance-ideal for extended family or income potential. The updated kitchen showcases modern cabinetry and a stylish backsplash, while durable laminate flooring flows throughout the second floor of the home. Enjoy seamless indoor-outdoor living with a walk-out to a private, fenced backyard deck-perfect for relaxing or entertaining. A generous driveway provides ample parking. Conveniently located just steps to Sheridan College, schools, library, public transit, grocery stores, and Shopper World Mall, this property combines lifestyle, location, and long-term potential.
Property Information
- Property type
- Residential
- Sub-type
- Single Family Residence
- Style
- 2-Storey
- Stories
- 2
- Lot dimensions
- 37.4x100.0
- Parking spaces
- 3
- MLS® Listing#
- W13873978
Property Features
- Interior
- In-Law Floorplan
- Cooling
- Central Air
- Heating
- Natural Gas · Forced Air
- Pool
- None
- Parking
- Private · Attached
- Construction
- Brick
- Roof
- Asphalt
- Utilities
- Cable Available
Rooms
Main
- Powder Room8.89 x 1.9
- Foyer1.31 x 1.0
- Kitchen5.38 x 2.83
- Living Room7.17 x 3.19
Basement
- Bathroom1.7 x 1.74
- Bedroom 43.29 x 4.11
- Kitchen2.45 x 1.65
- Laundry2.04 x 1.35
- Living Room5.04 x 2.69
Second
- Bathroom2.67 x 1.5
- Bedroom 24.53 x 2.69
- Bedroom 33.43 x 2.69
- Master Bedroom4.79 x 3.89
Financial Details
- Annual taxes
- $5,235Tax year 2025
- Parcel number
- 140780643
Directions
Steeles/Mclaughlin
Listing Courtesy: HOMELIFE/MIRACLE REALTY LTD - 4167479777
Presented by: PAUL PABLA
Commute Calculator
Explore commute times from 1 Hudson Drive, Brampton, ON L6Y 2N6.