504 W 9th StreetKemp, TX 75143
JS Ables Survey, A3 · Kaufman County
Description
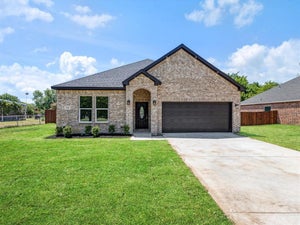
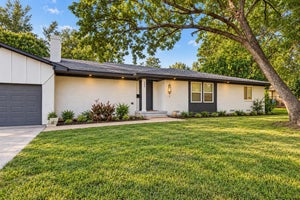
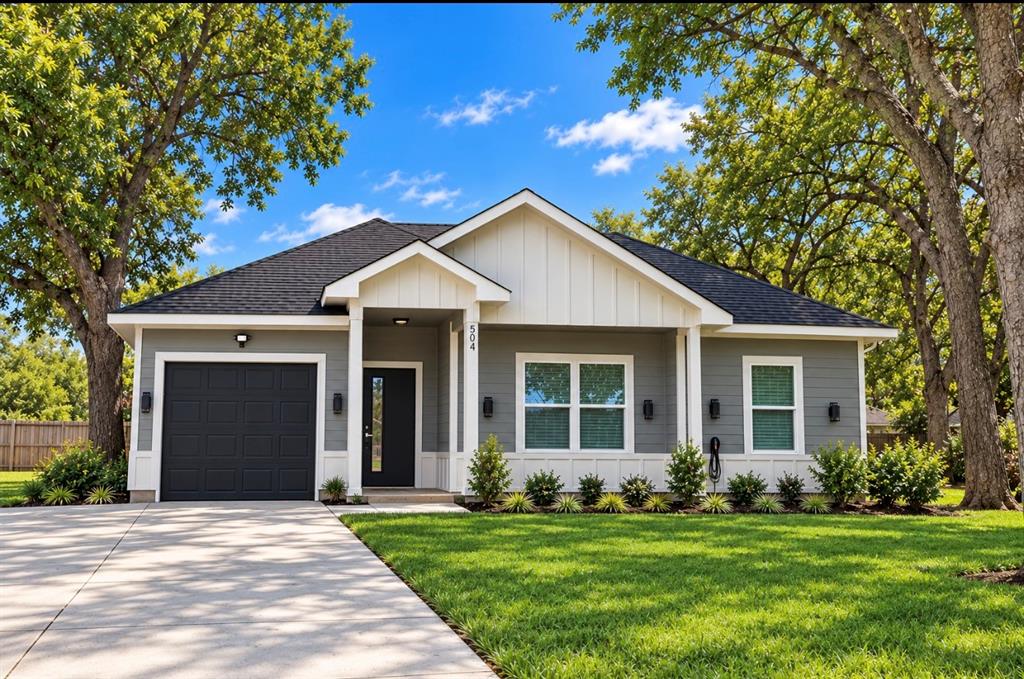
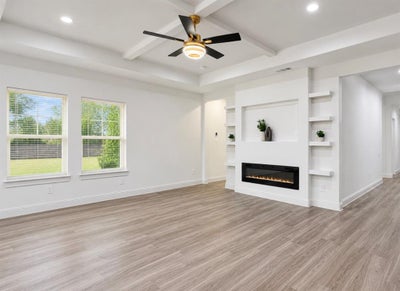
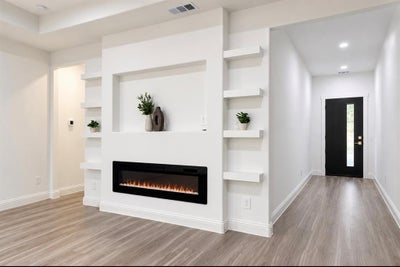
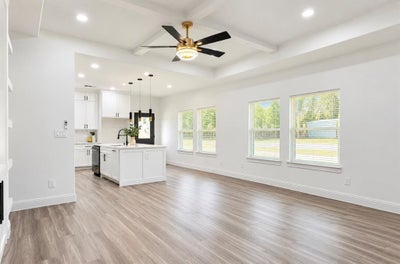
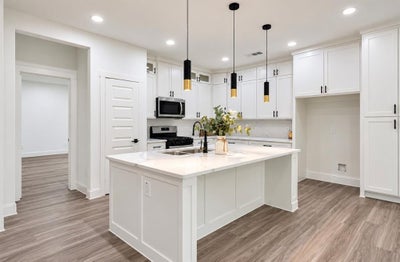
Modern farmhouse charm meets contemporary elegance in this stunning NEW CONSTRUCTION home situated on an expansive 0.552-acre lot surrounded by beautiful mature trees! Offering 1,585 square feet of thoughtfully designed living space, this 4-bedroom, 2-bath home showcases an inviting open-concept layout filled with natural light and stylish finishes throughout. The spacious living area features a striking electric fireplace with custom built-in shelving, elegant tray ceiling, and modern ceiling fan. The beautifully designed kitchen is sure to impress with gorgeous quartz countertops, an oversized island, abundant white cabinetry, stainless steel appliances, and sophisticated black-and-gold accents. Both bathrooms feature stunning marble-look tile surrounds, illuminated vanity mirrors, and contemporary fixtures. Step outside and enjoy the generous yard, offering endless possibilities for outdoor entertaining, gardening, or simply enjoying the peaceful surroundings. Additional highlights include a 1-car garage, oversized driveway, and charming modern farmhouse exterior. Conveniently located near local shopping, dining, and everyday essentials, with Cedar Creek Lake a short drive away for boating, fishing, and recreation. Experience the perfect combination of modern finishes, spacious outdoor living, and small-town charm. Welcome home! The lot also offers potential subdivision to accomodate an additional homesite, subject to required approvals and applicable development regulations. All information contained herein deemed reliable but not guaranteed. Buyer(s) to verify all information including schools, square footage, dimensions, etc.
Property Information
- Property type
- Residential
- Sub-type
- Single Family Residence
- Style
- Traditional
- Year built
- 2026
- Living area
- 1,585 Sq Ft
- Lot size
- 0.55 acres
- Garage spaces
- 1
- Days on market
- 10
- MLS® Listing#
- 21424626
Property Features
- Interior
- Open Floorplan
- Appliances
- Dishwasher · Disposal · Gas Range · Microwave
- Cooling
- Central Air · Electric
- Heating
- Central
- Flooring
- Laminate
- Fireplace
- Electric
- Parking
- Covered · Driveway · Garage · Attached
- Laundry
- Washer Hookup
- Fencing
- None
- Foundation
- Slab
- Roof
- Composition
- Security
- Smoke Detector(s)
- Sewer
- Public Sewer
- Water source
- Public
- Parcel number
- 636
Rooms
First
- Bedroom11 x 11
- Bedroom10 x 12
- Bedroom11 x 10
- Kitchen12 x 15
- Living Room18 x 14
- Master Bedroom13 x 14
Schools
- Elementary
- Kemp
- Middle
- Kemp
- High
- Kemp
- District
- Kemp ISD
Directions
Off of US 175

Listing Courtesy: Dwell Dallas Realtors, LLC - 214-794-4997
Presented by: Icela Fernandez
Last Updated: 2026-10-30T00:00:00.000Z
Commute Calculator
Explore commute times from 504 W 9th Street, Kemp, TX 75143.