




50 Belgian RoadSaint John, NB E2H 2A7
Description
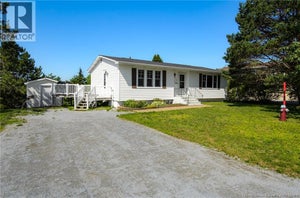
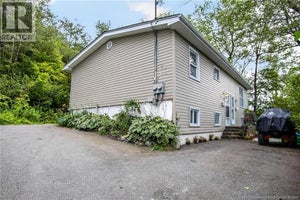
Thirty-five years+ of family memories. Now it's your turn. Perched high on the street and framed by mature trees, this beloved East Side Saint John home offers privacy and charm. The seller raised her family here for over 35 years, and every corner was cared for with pride. Step inside to a large, bright oak eat-in kitchen with a ton of cabinet space. Breakfast, homework, holiday baking. This kitchen has done it all. It flows into a sunny living area made for cozying up with the family & pets while playing games or watching a movie. The main floor also offers a flexible room that works as a primary bedroom or formal dining room, plus an updated full bath. Upstairs, two good-sized bedrooms give the family room to spread out. The fully finished lower level is tiled throughout. Enjoy a rec room, den or office area, large workshop or storage room, and a finished laundry room with added cabinetry and a folding area. The large, sunny back deck leads out to the private level yard with beautiful perennial gardens throughout and a large shed for additional storage. The big-ticket items are done: newer roof shingles (2 yrs old) , vinyl windows, newer front and back decks (2 yrs), and updated electrical and plumbing. Less worry, more living. Close to shopping, schools and the Irving Field House, with a city bus route on the street. All appliances included (mostly newer!). A great fit for first-time home buyers, growing families and downsizers looking for a move-in-ready home in a popular East Side Saint John, NB neighbourhood. Homes like this don't come along often. Unpack, unwind, and breathe a sigh of relief. (id:31684)
Property Information
- Property type
- Residential
- Sub-type
- Single Family Residence
- Structure type
- House
- Stories
- 1
- Living area
- 1,732 Sq Ft
- Lot dimensions
- 557
- Ownership
- Freehold
- Listing #
- NB148194
Property Features
- Exterior
- Balcony
- Heating
- Baseboard · Electric
- Flooring
- Hardwood · Laminate · Vinyl
- Construction
- Vinyl Siding
- Sewer
- Public Sewer
- Water source
- Public
Rooms
Basement
- Recreation room13'7'' x 15'2''
- Laundry9'6'' x 11'3''
- Office9'1'' x 10'4''
- Workshop13'2'' x 9'7''
Main level
- 4pc Bathroom8'6'' x 10'4''
- Kitchen/Dining room11'2'' x 7'6''
- Bedroom13'3'' x 10'3''
- Kitchen11'2'' x 8'8''
- Living Room11'6'' x 16'2''
Second level
- Bedroom11'8'' x 12'11''
- Bedroom13'0'' x 10'4''
Financial Details
- Annual taxes
- $2,207
- Parcel number
- 00299560
Directions
Golden Grove to John T. McMillian Rd, to Belgian

Listing Courtesy: RE/MAX Professionals
Data Terms of Use
This website is operated by EXIT Realty Specialists, a brokerage who is a member of The Canadian Real Estate Association (CREA). The content on this website is owned or controlled by CREA. By accessing this website, the user agrees to be bound by these terms of use as amended from time to time, and agrees that these terms of use constitute a binding contract between the user, EXIT Realty Specialists, and CREA.
Copyright
The content on this website is protected by copyright and other laws, and is intended solely for the private, non-commercial use by individuals. Any other reproduction, distribution or use of the content, in whole or in part, is specifically prohibited. Prohibited uses include commercial use, “screen scraping”, “database scraping”, and any other activity intended to collect, store, reorganize or manipulate the content of this website.
Trademarks
REALTOR®, REALTORS®, and the REALTOR® logo are certification marks that are owned by REALTOR® Canada Inc. and licensed exclusively to The Canadian Real Estate Association (CREA). These certification marks identify real estate professionals who are members of CREA and who must abide by CREA’s By-Laws, Rules, and the REALTOR® Code. The MLS® trademark and the MLS® logo are owned by CREA and identify the professional real estate services provided by members of CREA.
Liability and Warranty Disclaimer
The information contained on this website is based in whole or in part on information that is provided by members of CREA, who are responsible for its accuracy. CREA reproduces and distributes this information as a service for its members, and assumes no responsibility for its completeness or accuracy.
Amendments
EXIT Realty Specialists may at any time amend these Terms of Use by updating this posting. All users of this site are bound by these amendments should they wish to continue accessing the website, and should therefore periodically visit this page to review any and all such amendments.
Saint John Market Statistics
How this home compares to 492 active listings in Saint John, NB
| Saint John median | This listing | |
|---|---|---|
| Median listing price | $346,226 | $289,900 |
| Median days on market | 53 | — |
| Median Sq Ft | 2,000 | 1,732 |
| Median price / Sq Ft | $182 | $167 |
Market statistics compiled from active EXIT Realty® and MLS listings in Saint John, NB.
Commute Calculator
Explore commute times from 50 Belgian Road, Saint John, NB E2H 2A7.
More homes to consider
View similar homes View nearby homes


Similar Home Values
Comparable nearby listings and their asking prices.
| Address | Price | Beds | Baths | Sq Ft |
|---|---|---|---|---|
| 38 Bon Accord Drive, Saint John, NB | $289,900 | 3 | 2 | 1,280 |
| 439 Summit Drive, Saint John, NB | $299,900 | 3 | 2 | 1,828 |
| 2437 Candace Street, Saint John, NB | $265,000 | 3 | 2 | 1,700 |
| 41 Rex Hurley Boulevard, Saint John, NB | $252,900 | 3 | 2 | 1,152 |


