34 Colonial DriveClinton, IL 61727
Hillcrest · DeWitt County
Description
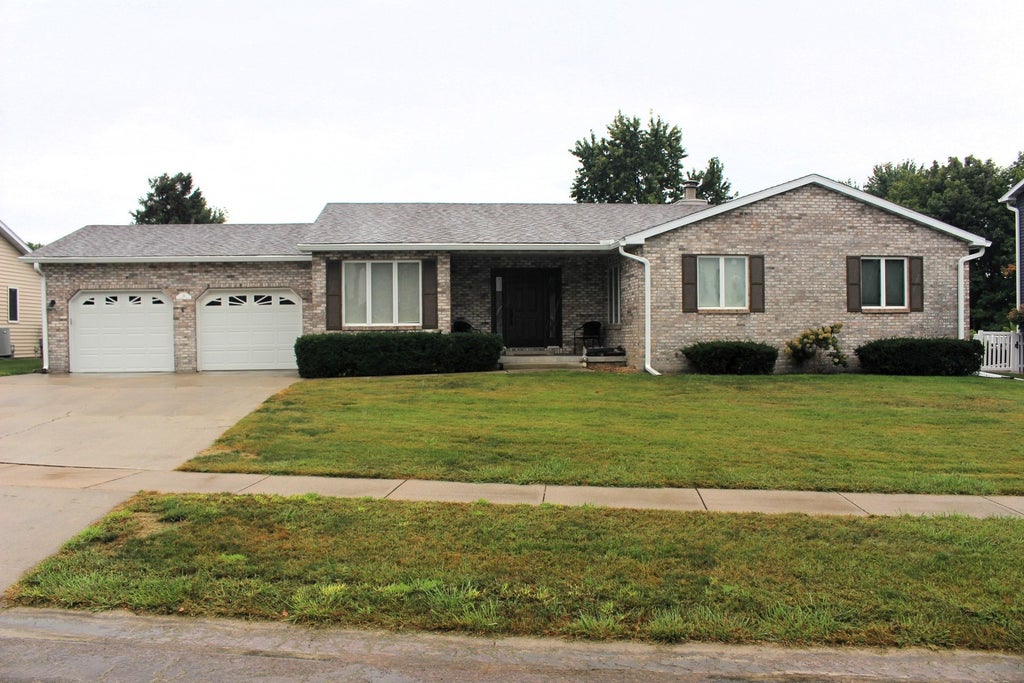
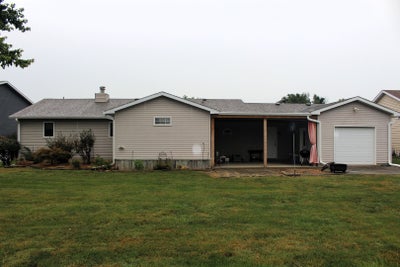
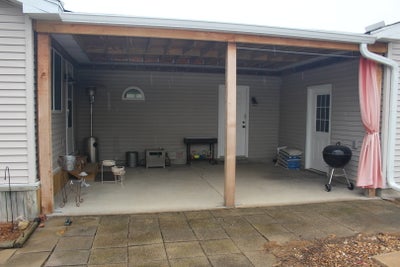
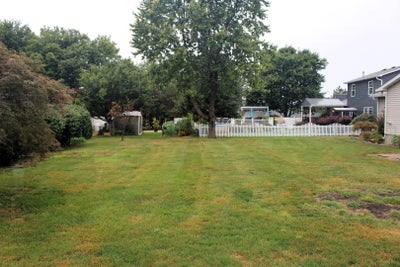
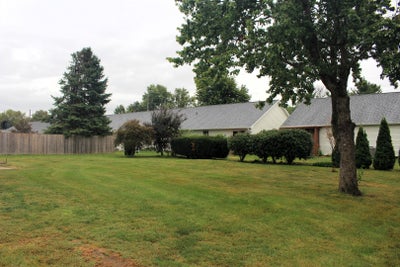
Welcome to this spacious 3-bedroom ranch home in Clinton, offering a versatile floor plan with plenty of room to spread out! The main level has been refreshed throughout with fresh paint on the walls, ceilings, trim, and doors, along with luxury vinyl plank flooring, updated door hardware, and light fixtures. The inviting open-concept layout provides an easy flow throughout the main living areas. A flexible room on the main level features a wood-burning fireplace with a gas starter and can serve as a formal dining room, additional family room, or comfortable gathering space. The primary suite offers a private full bath with a walk-in shower, while the four-season room provides another great space to relax and enjoy throughout the year. Main-floor laundry with a utility sink adds everyday convenience. The finished basement expands the living space with a family room, full bath, and bonus room with potential for a 4th bedroom, home office, hobby room, or guest space. Step outside to the newly added covered back patio overlooking the spacious yard. In addition to the attached 2-car garage, you'll appreciate the bonus workshop/storage area with a roll-up door-ideal for a workshop, hobby space, outdoor equipment, or additional storage. With 3 full baths, flexible living spaces, a finished basement, abundant storage, and plenty of indoor and outdoor space, this move-in-ready Clinton ranch has so much to offer. Schedule your showing and come see all the possibilities!
Property Information
- Property type
- Residential
- Sub-type
- Single Family Residence
- Style
- Ranch
- Year built
- 1994
- Living area
- 2,618 Sq Ft
- Lot dimensions
- 66.85x159.65
- Garage spaces
- 2
- Parking spaces
- 2
- Ownership
- Fee Simple
- Zoning
- R4
- Days on market
- 25
- MLS® Listing#
- 12756304
Property Features
- Interior
- Cathedral Ceiling(s) · Open Floorplan
- Appliances
- Range · Microwave · Dishwasher · Refrigerator · Washer · Dryer
- Cooling
- Central Air
- Heating
- Natural Gas · Forced Air
- Fireplace
- Wood Burning · Gas Starter
- Basement
- Finished · Partial
- Parking
- Concrete · Garage Door Opener · Attached · Garage
- Laundry
- Main Level · Sink
- Patio
- Patio
- Construction
- Vinyl Siding · Brick
- Foundation
- Concrete Perimeter
- Roof
- Asphalt
- Other structures
- Workshop
- Sewer
- Public Sewer
- Water source
- Public
Rooms
Main
- Heated Sun Room14X15
- Bedroom 210X13
- Bedroom 310X11
- Dining Room12X16
- Kitchen10X20
- Laundry7X9
- Living Room14X23
- Master Bedroom12X13
Basement
- Other Room11X16
- Family Room13X28
Schools
- Elementary
- Clinton Elementary School
- Middle
- Clinton Junior High School
- High
- Clinton High School
- District
- Clinton High School
Financial Details
- Annual taxes
- $5,374Tax year 2025
- Parcel number
- 0734354017
Directions
51 to East on Kleemann, Left on Somerset, Left on Colonial

Listing Courtesy: Utterback Real Estate
Last Updated: 2026-09-10T00:00:00.000Z
Commute Calculator
Explore commute times from 34 Colonial Drive, Clinton, IL 61727.