89 Main StreetRexton, NB E4W 2A1
Description
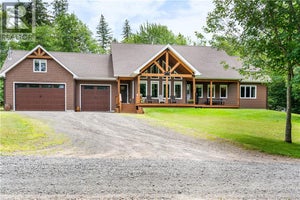
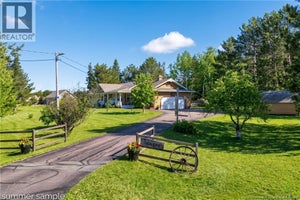
Welcome to 89 Main Street in the heart of Rexton. Situated along a serene inlet of the Richibucto River, this beautifully updated home offers breathtaking panoramic water views, an expansive yard, and an incredible amount of living space, all within walking distance to local amenities. Updated from top to bottom, this impressive home offers approximately 3,500 sq. ft. of finished living space, 4 bedrooms & 2 bathrooms. Major improvements include all new windows, composite siding w/ cedar wood trim, roof shingles, gutters & fascia, new doors, trim & fixtures, new flooring, fresh paint throughout, upgraded electrical panel & underground wiring, 2 new fireplace inserts, a sunroom addition, & much more. The main level offers a fantastic layout for everyday living and entertaining. At the heart of the home is the new custom kitchen & island opening seamlessly to the dining & living areas where large windows capture the beautiful surroundings. Step outside to the upper-level deck with clear custom railing, designed to preserve the unobstructed waterfront views. Complete with an outdoor kitchen & overlooking the expansive yard and water beyond, this is an incredible space. This level also includes a second family room, 3 generously sized bedrooms, & completely renovated full bathroom. A wide staircase with custom interior railings leads to the spacious walkout lower level, offering incredible flexibility. The open-concept layout includes a tranquil yoga area that could easily serve as a fifth bedroom, games room, playroom, home office or den, complete with its own entrance. With its generous square footage and separate access, there is also potential to create an in-law style suite. The lower level is completed by a statement-making wood-burning fireplace, finished 4th bedroom, beautifully renovated full bathroom, sunroom, & convenient access to the attached garage. This is a property that truly needs to be experienced. Book your showing today. (id:31684)
Property Information
- Property type
- Residential
- Sub-type
- Single Family Residence
- Structure type
- House
- Year built
- 1978
- Living area
- 3,511 Sq Ft
- Lot size
- 2.15 acres
- Lot dimensions
- 2.15
- Ownership
- Freehold
- Listing #
- NB146505
Property Features
- Heating
- Baseboard · Oil · Wood · Hot Water
- Flooring
- Vinyl
- Parking
- Heated Garage · Attached
- Construction
- Brick · Vinyl Siding
- Sewer
- Public Sewer
- Water source
- Well · Shared Well
Rooms
Basement
- Storage4'10'' x 11'4''
- Sitting room20'10'' x 12'1''
- 3pc Bathroom9'7'' x 10'10''
- StorageX
- Storage3'8'' x 6'11''
- Bedroom15'8'' x 12'0''
- Family Room13'0'' x 11'1''
- Office18'5'' x 14'2''
- Utility Room8'2'' x 13'7''
Main level
- Foyer7'0'' x 7'0''
- 4pc Bathroom8'0'' x 8'5''
- Bedroom12'11'' x 15'1''
- Bedroom12'11'' x 11'1''
- Bedroom18'0'' x 12'0''
- Dining Room14'0'' x 12'10''
- Family Room26'11'' x 13'8''
- Kitchen16'5'' x 11'7''
- Living Room23'4'' x 17'6''
Financial Details
- Annual taxes
- $4,053
- Parcel number
- 25264847
Directions
Off of Main street in Rexton or second driveway off Maple

Listing Courtesy: Keller Williams Capital Realty
Data Terms of Use
This website is operated by EXIT Realty Associates, a brokerage who is a member of The Canadian Real Estate Association (CREA). The content on this website is owned or controlled by CREA. By accessing this website, the user agrees to be bound by these terms of use as amended from time to time, and agrees that these terms of use constitute a binding contract between the user, EXIT Realty Associates, and CREA.
Copyright
The content on this website is protected by copyright and other laws, and is intended solely for the private, non-commercial use by individuals. Any other reproduction, distribution or use of the content, in whole or in part, is specifically prohibited. Prohibited uses include commercial use, “screen scraping”, “database scraping”, and any other activity intended to collect, store, reorganize or manipulate the content of this website.
Trademarks
REALTOR®, REALTORS®, and the REALTOR® logo are certification marks that are owned by REALTOR® Canada Inc. and licensed exclusively to The Canadian Real Estate Association (CREA). These certification marks identify real estate professionals who are members of CREA and who must abide by CREA’s By-Laws, Rules, and the REALTOR® Code. The MLS® trademark and the MLS® logo are owned by CREA and identify the professional real estate services provided by members of CREA.
Liability and Warranty Disclaimer
The information contained on this website is based in whole or in part on information that is provided by members of CREA, who are responsible for its accuracy. CREA reproduces and distributes this information as a service for its members, and assumes no responsibility for its completeness or accuracy.
Amendments
EXIT Realty Associates may at any time amend these Terms of Use by updating this posting. All users of this site are bound by these amendments should they wish to continue accessing the website, and should therefore periodically visit this page to review any and all such amendments.
Commute Calculator
Explore commute times from 89 Main Street, Rexton, NB E4W 2A1.