26384 E Otero DrAurora, CO 80016
Stage Run · Arapahoe County
Description
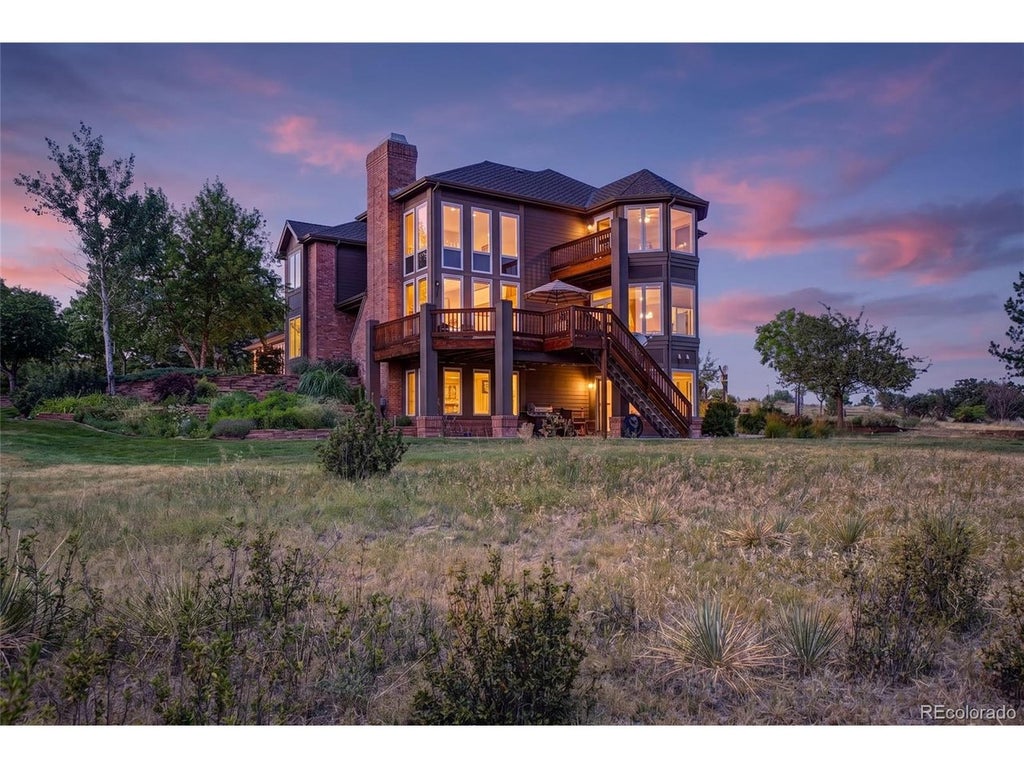
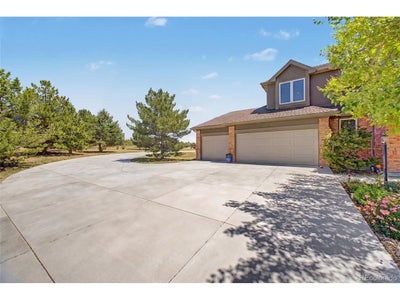
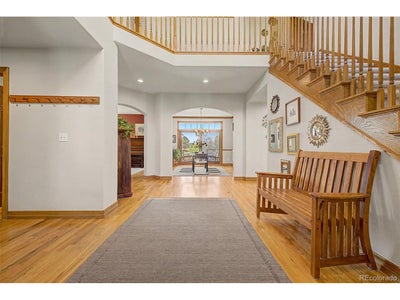
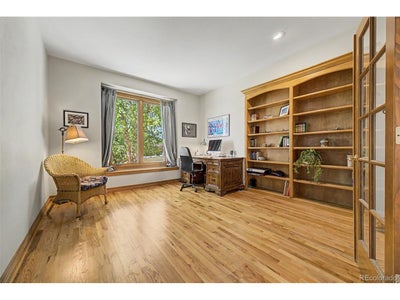
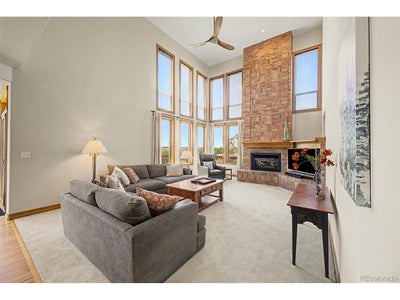
Prepare to be amazed by these mountain views! This original-owner, custom-built, 4 bed, 4 bath residence sits on the HIGHEST 2+ acre lot for miles in the coveted Stage Run Neighborhood! As you drive up the brand new extended driveway, you can't miss the 3 composite decks and loads of west-facing windows nestled in tasteful brick veneers along with a majestic, 3-story turret with 180 degree views for every level. Inside you will find a grand foyer flowing into formal dining and living rooms perfect for entertaining as well as a spacious office with mountain views. Moving into the heart of the home, the Great Room features 2-story floor-to-ceiling windows and a brick hearth. The gourmet kitchen is comprised of ample hickory cabinetry (w/under lighting), a walk-in pantry, granite counters with a pull-up peninsula and seating for 6+, mosaic tile backsplash, stainless steel appliances, and a sun-drenched dine-in nook in the turret with access to the massive deck. Upstairs the incredible primary suite showcases a similar direct balcony access from the seating area in turret. The recently remodeled en-suite bath sports dual sinks, dual closets, an oversized euro-glass shower, and a 2-seater jetted tub with private views onto the massive lot. Across the catwalk is a guest room with 3/4 ensuite bath and walk-in closet and two spacious rooms joined by a full Jack & Jill bathroom. A full-excavation walk-out basement can easily be converted into additional living space with an egress window and roughed-in plumbing or simply used as an incredible storage room or shop. The ability to add equity doesn't stop there as this lot is perfect for the outbuildings of your dreams. Easy access, flat, and ready for whatever you would like. What are you waiting for? Hurry and act NOW!
Property Information
- Property type
- Residential
- Sub-type
- Single Family Residence
- Year built
- 1993
- Living area
- 3,420 Sq Ft
- Lot size
- 2.29 acres
- Garage spaces
- 3
- Days on market
- 79
- MLS® Listing#
- 4097398
Property Features
- Interior
- Pantry
- Exterior
- Balcony
- Appliances
- Dishwasher · Refrigerator · Washer · Dryer · Microwave
- Cooling
- Central Air
- Heating
- Forced Air · Humidity Control
- Fireplace
- Great Room
- Basement
- Unfinished · Walk-Out Access
- Parking
- Attached · Oversized
- Patio
- Patio · Deck
- Fencing
- Partial
- Lot features
- Level · Paved
- Construction
- Frame · Brick · Wood Siding
- Roof
- Composition
- Windows
- Bay Window(s)
- Security
- Fire Alarm
- Utilities
- Natural Gas Available · Electricity Available · Cable Available
- Sewer
- Septic Tank
- Water source
- Well
Rooms
Upper
- Primary Bedroom
- Bedroom 2
- Bedroom 3
- Bedroom 4
Main
- Study
- Dining Room
- Great Room
- Kitchen
- Laundry
- Living Room
Schools
- Elementary
- Black Forest Hills
- Middle
- Fox Ridge
- High
- Cherokee Trail
Financial Details
- HOA
- $360 / MonthlyAssociation: Stage Run
- Annual taxes
- $7,397Tax year 2025
Directions
From Powhaton Rd & Smoky Hill Pkwy. Head south on Powhaton Rd, Turn right onto Otero Dr. Property will be on the left.
Open Houses
- 5:30–7:30 PMAdd to calendar
Documents & links
Provided by Brandon Griffin
- Virtual tourVisit
Commute Calculator
Explore commute times from 26384 E Otero Dr, Aurora, CO 80016.







 PUBLISHER'S NOTICE: All real estate advertised herein is subject to the Federal Fair Housing Act and the Colorado Fair Housing Act, which Acts make it illegal to make or publish any advertisement that indicates any preference, limitation, or discrimination based on race, color, religion, sex, handicap, familial status, or national origin.