5364 Route 102Hampstead, NB E5M 2C4
Description
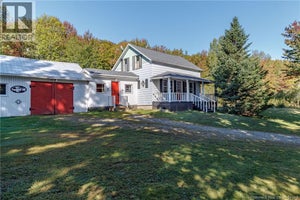
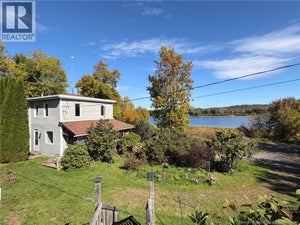
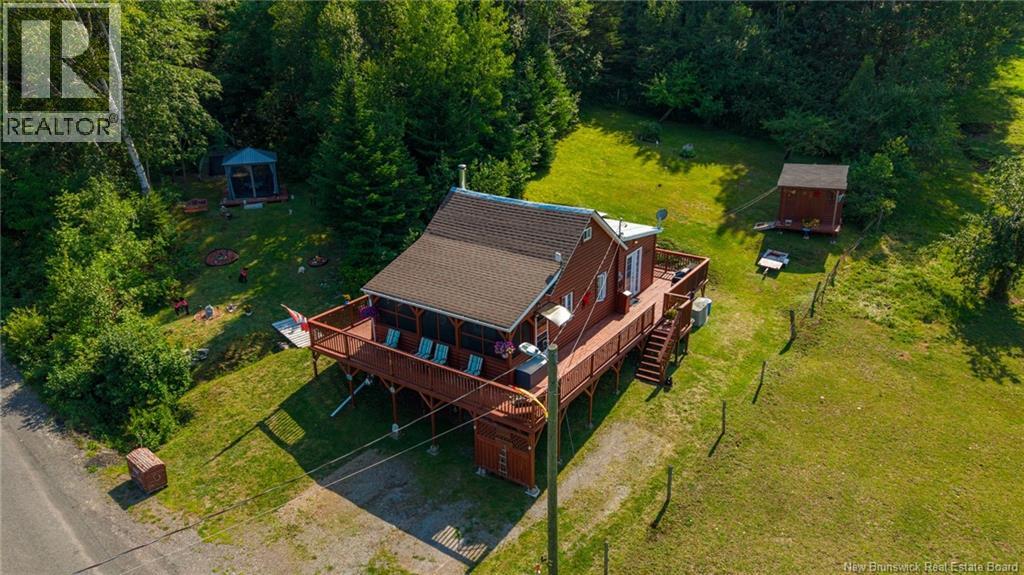
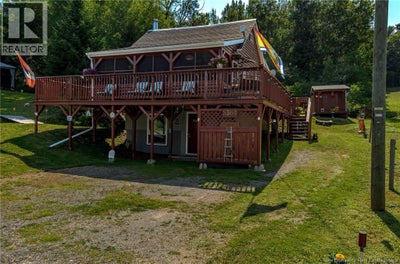
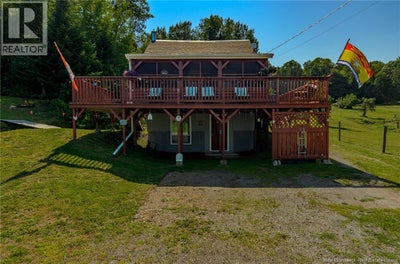
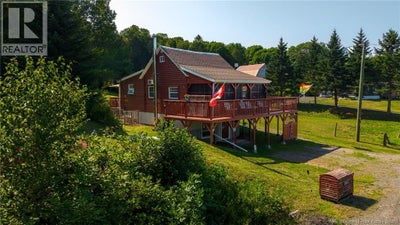
Welcome to your year-round waterview sanctuary in picturesque Hampstead, NB! This meticulously maintained chalet-style home perfectly blends rustic charm with modern convenience, offering breathtaking views of the river right from your front door. Step inside to a warm, inviting open-concept living space featuring gorgeous split cedar log walls, soaring vaulted tongue and groove pine ceilings, and a bright kitchen with crisp white cabinetry. You will stay perfectly comfortable in any season thanks to efficient electric forced-air heating and a cozy woodstove for those crisp New Brunswick winters. The home features a comfortable primary bedroom on the main floor, while a charming wooden staircase leads to a private loft bedroom above. Need more space? The lower-level basement offers incredible versatility with a spacious rec roomideal for hosting overnight guestsalongside a dedicated workshop area for your tools and hobbies. Outside, the striking red exterior and durable metal roof are complemented by unparalleled outdoor living spaces. Take in panoramic water views from the expansive elevated deck, or relax in the large screened-in front porch. The porch is cleverly equipped with adaptable plexi-windows that can be easily added to keep you dry and comfortable during summer rainstorms. Whether you are seeking a peaceful full-time residence or an idyllic weekend getaway, this property delivers the ultimate Hampstead lifestyle. Book your showing today! (id:31684)
Property Information
- Property type
- Residential
- Sub-type
- Single Family Residence
- Structure type
- House
- Stories
- 1
- Living area
- 807 Sq Ft
- Lot size
- 0.40 acres
- Lot dimensions
- 0.4
- Ownership
- Freehold
- Listing #
- NB148441
Property Features
- Heating
- Forced Air · Electric · Wood
- Flooring
- Ceramic Tile · Hardwood · Laminate
- Basement
- Walk-Out Access · Partially Finished · Full
- Construction
- Log
- Sewer
- Septic Tank
- Water source
- Well
Rooms
Basement
- Recreation room8'10'' x 16'4''
- Laundry10'5'' x 6'4''
- Workshop6'10'' x 16'9''
Main level
- Sunroom19'10'' x 7'10''
- 4pc Bathroom7'11'' x 4'11''
- Primary Bedroom7'6'' x 9'1''
- Dining nook7'7'' x 7'7''
- Kitchen17'8'' x 11'7''
- Living Room17'2'' x 11'2''
Second level
- Bedroom9'3'' x 6'11''
Financial Details
- Annual taxes
- $88
- Parcel number
- 45013422
Directions
From Saint John: From Route 7 take Exit 80 for Route 102 North (Grand Bay-Westfield/ Evandale). Follow Route 102 North past the Evandale Resort for 4 minutes and home will be on your left. From Fredericton: Route 7 towards Saint John take Exit 65 towards Route 102 South. Drive south on Route 102 through Gagetown and Upper Hampstead. House will be on the right.

Listing Courtesy: eXp Realty
Data Terms of Use
This website is operated by EXIT Realty Specialists, a brokerage who is a member of The Canadian Real Estate Association (CREA). The content on this website is owned or controlled by CREA. By accessing this website, the user agrees to be bound by these terms of use as amended from time to time, and agrees that these terms of use constitute a binding contract between the user, EXIT Realty Specialists, and CREA.
Copyright
The content on this website is protected by copyright and other laws, and is intended solely for the private, non-commercial use by individuals. Any other reproduction, distribution or use of the content, in whole or in part, is specifically prohibited. Prohibited uses include commercial use, “screen scraping”, “database scraping”, and any other activity intended to collect, store, reorganize or manipulate the content of this website.
Trademarks
REALTOR®, REALTORS®, and the REALTOR® logo are certification marks that are owned by REALTOR® Canada Inc. and licensed exclusively to The Canadian Real Estate Association (CREA). These certification marks identify real estate professionals who are members of CREA and who must abide by CREA’s By-Laws, Rules, and the REALTOR® Code. The MLS® trademark and the MLS® logo are owned by CREA and identify the professional real estate services provided by members of CREA.
Liability and Warranty Disclaimer
The information contained on this website is based in whole or in part on information that is provided by members of CREA, who are responsible for its accuracy. CREA reproduces and distributes this information as a service for its members, and assumes no responsibility for its completeness or accuracy.
Amendments
EXIT Realty Specialists may at any time amend these Terms of Use by updating this posting. All users of this site are bound by these amendments should they wish to continue accessing the website, and should therefore periodically visit this page to review any and all such amendments.
Commute Calculator
Explore commute times from 5364 Route 102, Hampstead, NB E5M 2C4.