317 Dundee DrFranklin, TN 37064
Sullivan Farms Sec C · Williamson County
Description
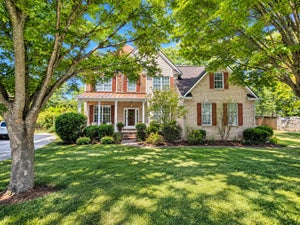
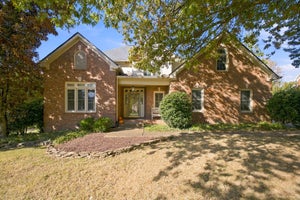
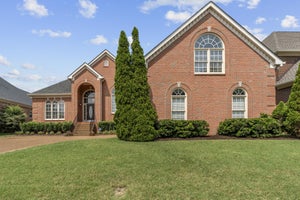
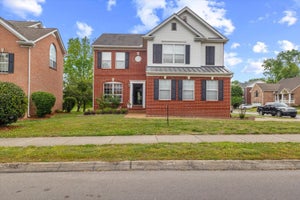
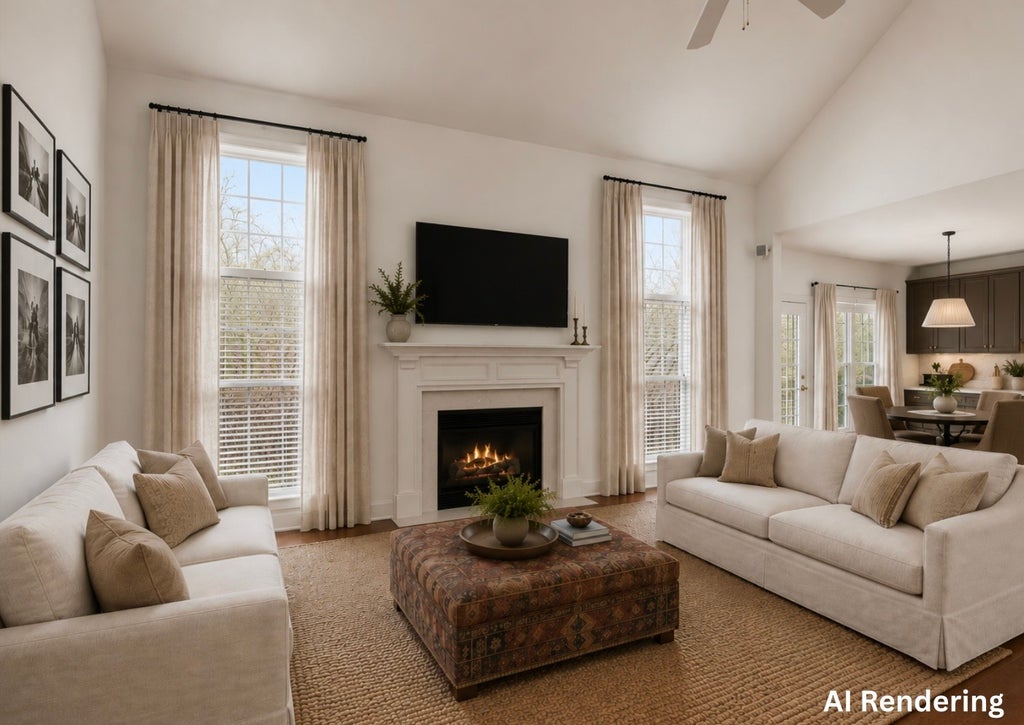
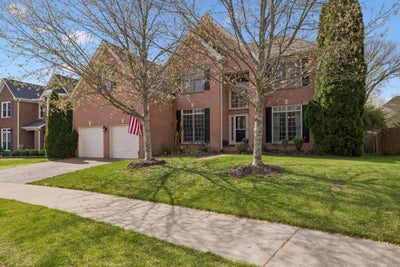
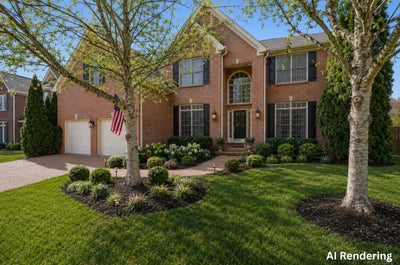
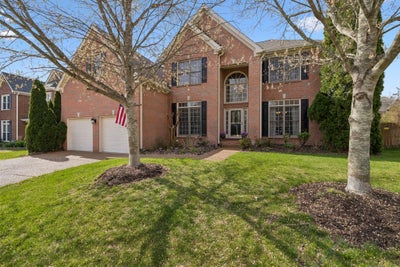
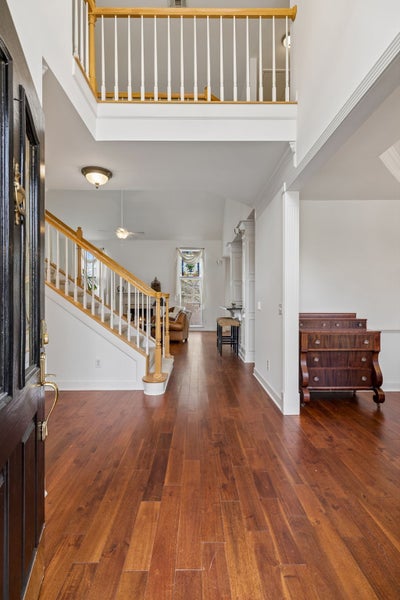
Welcome home to this stately brick beauty, thoughtfully refreshed and ready for its next chapter! With 5 bedrooms and 3.5 baths, this spacious home blends timeless design with fresh updates and an effortless flow for everyday living. Step inside to soaring ceilings and an open, airy floorplan filled with natural light. A newly repainted interior and beautifully refinished floors create a bright, elevated feel throughout. The grand two-story living room, centered around a cozy gas fireplace, seamlessly connects to the gourmet kitchen—featuring granite countertops, a gas cooktop island, abundant cabinetry, and a sunlit breakfast area overlooking the backyard. The main-level primary suite offers a peaceful retreat with vaulted ceilings and generous space, while upstairs provides four additional bedrooms and two full baths—perfect for guests, home offices, or flexible living. Enjoy outdoor living at its best this season in the fully fenced backyard and a freshly pressure-washed and sealed patio—ideal for entertaining, relaxing, or enjoying quiet spring evenings. With its charming brick exterior, inviting curb appeal, and spacious two-car garage, this home truly has it all. Located in the established and sought-after Sullivan Farms community, you’ll love the tree-lined streets, neighborhood amenities, and proximity to Franklin’s shopping, dining, parks, and top-rated schools. Move-in ready with thoughtful updates and timeless appeal—this is one you don’t want to miss! - The seller can give quick possession. MOTIVATED SELLER - For a limited time, Seller is offering an $8,000 buyer incentinve.
Property Information
- Property type
- Residential
- Sub-type
- Single Family Residence
- Year built
- 2002
- Stories
- 2
- Living area
- 3,226 Sq Ft
- Lot size
- 0.18 acres
- Lot dimensions
- 66 X 108
- Garage spaces
- 2
- Parking spaces
- 2
- Days on market
- 22
- MLS® Listing#
- 3620087
Property Features
- Interior
- Entrance Foyer · High Ceilings · Open Floorplan · Kitchen Island
- Appliances
- Oven · Gas Range · Dishwasher · Disposal · Microwave · Refrigerator
- Cooling
- Ceiling Fan(s) · Central Air
- Heating
- Central
- Flooring
- Carpet · Wood · Tile
- Fireplace
- Gas · Living Room
- Basement
- Crawl Space
- Parking
- Garage Faces Front · Attached
- Patio
- Patio
- Fencing
- Back Yard
- Construction
- Brick
- Community
- Sidewalks
- Utilities
- Water Available
- Sewer
- Public Sewer
- Water source
- Public
Rooms
- Recreation Room19x14
- Other Room12x12
- Other Room 213x12
- Bedroom 118x14
- Bedroom 213x12
- Bedroom 312x11
- Bedroom 414x13
- Dining Room12x12
- Kitchen14x13
- Living Room20x20
Schools
- Elementary
- Winstead Elementary School
- Middle
- Legacy Middle School
- High
- Centennial High School
Financial Details
- HOA
- $62 / Monthly
- Annual taxes
- $2,822
- Parcel number
- 094090K D 02800 00010090K
Directions
From I-65 S, take exit 65 onto SR-96 toward Franklin | Go R onto Murfreesboro Rd | Turn L onto Mack Hatcher Pkwy | Turn L onto Donelson Creek Pkwy | Turn L onto Brigadoon Way | Turn L onto Stonehaven Cir | Take R onto Stonehaven | Turn R onto Dundee Dr.

Listing Courtesy: Onward Real Estate - 6159349288
Last Updated: 2026-04-03T00:00:00.000Z
Data Terms of Use
Commute Calculator
Explore commute times from 317 Dundee Dr, Franklin, TN 37064.