




3 Thoreau DrBarnstable, MA 02632
Barnstable County
Description
Welcome to this beautiful Gambrel-style home in the heart of Cape Cod, ideally located just minutes from area beaches, shopping, dining, and everyday conveniences. Set in a lovely, established neighborhood, this inviting 4-bedroom, 2-bath home offers nearly 2,000 square feet of comfortable living space with thoughtful updates throughout. Step inside to find freshly painted interiors, new windows, and beautiful hardwood and tile flooring throughout. The kitchen features granite countertops and stainless steel appliances, creating a bright and functional space for cooking and gathering. Four well-proportioned bedrooms provide flexibility for family, guests, a home office, 1st floor living capability, or additional living space. A fenced-in yard adds privacy and convenience, while the attached one-car garage provides secure parking and additional storage. Combining classic Cape Cod charm with modern updates and a convenient location close to beaches, shopping, dining, and more, this beautiful Gambrel offers a wonderful opportunity to enjoy the Cape Cod lifestyle. Move right in and make it your own!
Property Information
- Property type
- Residential
- Sub-type
- Single Family Residence
- Year built
- 1974
- Living area
- 1,976 Sq Ft
- Lot size
- 0.35 acres
- Garage spaces
- 1
- Parking spaces
- 5
- Zoning
- RC
- Days on market
- 20
- MLS® Listing#
- 73571417
Property Features
- Interior
- Walk-In Closet(s)
- Exterior
- Rain Gutters
- Appliances
- Range · Dishwasher · Refrigerator · Washer · Dryer
- Cooling
- None
- Heating
- Natural Gas · Baseboard
- Flooring
- Tile · Hardwood
- Fireplace
- Living Room
- Basement
- Full · Unfinished
- Parking
- Attached · Off Street · Garage
- Laundry
- Electric Dryer Hookup · Washer Hookup
- Fencing
- Fenced
- Lot features
- Corner Lot · Cleared · Level
- Construction
- Frame
- Foundation
- Concrete Perimeter
- Roof
- Shingle
- Windows
- Insulated Windows
- Community
- Golf
- Sewer
- Private Sewer
- Water source
- Public
Rooms
First
- Bathroom 17x8
- Bedroom 213x14
- Bedroom 310x11
- Dining Room11x11
Second
- Bathroom 211x7
- Bedroom 419x21
- Master Bedroom18x21
Main
- Kitchen19x11
- Living Room20x12
Financial Details
- HOA
- None
- Annual taxes
- $4,357Tax year 2026
- Assessed value
- $640,800
- Parcel number
- M:0191 B:0169 L:0000,2206399
Directions
Route 6 East to Route 149 to Marston Mills, Old Stage Road, to Thoreau
Listing Courtesy: RE/MAX Platinum - 7814841957
Presented by: Janice Wright
Barnstable Market Statistics
How this home compares to 183 active listings in Barnstable, MA
| Barnstable median | This listing | |
|---|---|---|
| Median listing price | $884,000 | $749,000 |
| Median days on market | 55 | 20 |
| Median Sq Ft | 2,052 | 1,976 |
| Median price / Sq Ft | $533 | $379 |
Market statistics compiled from active EXIT Realty® and MLS listings in Barnstable, MA.
Commute Calculator
Explore commute times from 3 Thoreau Dr, Barnstable, MA 02632.
More homes to consider
View similar homes View nearby homes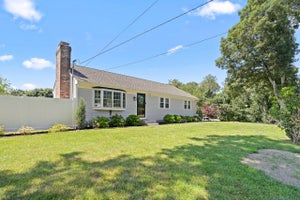
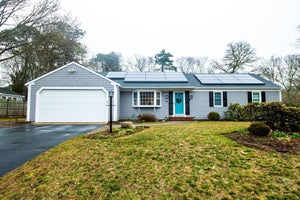


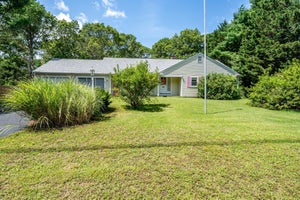
Similar Home Values
Comparable nearby listings and their asking prices.
| Address | Price | Beds | Baths | Sq Ft |
|---|---|---|---|---|
| 1109 Shootflying Hill Road, Centerville, MA | $745,000 | 4 | 4 | 2,048 |
| 16 Washington Bursley Way, Barnstable, MA | $749,900 | 3 | 2 | 2,266 |
| 536 Skunknet Road, Centerville, MA | $849,000 | 4 | 3 | 2,912 |
| 348 Prince Hinckley Road, Centerville, MA | $725,000 | 3 | 2 | 1,936 |
Connect with a Local Real Estate Expert


