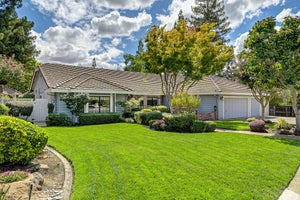
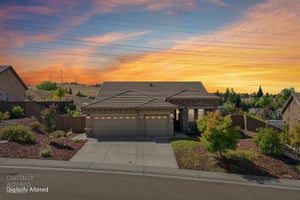
39887 Rock Ridge WayFolsom, CA 95630
Folsom Ranch-Preserve · Sacramento County
Description
Discover sophisticated new construction living in this Greenstone Modern Craftsman at Preserve at Folsom Ranch. Homesite #163 is a dramatic two-story foyer creates an impressive arrival and leads into an open, light-filled living environment where the great room, casual dining area, and well-appointed kitchen flow seamlessly together. Expansive multi-stacking doors extend the main living space outdoors, creating an effortless connection for everyday living and entertaining. The kitchen showcases warm Sabbia-stained cabinetry, Ripieno quartz countertops, a large center island with breakfast bar, generous walk-in pantry, and a curated JennAir and KitchenAid appliance package. Cozy Taupe luxury vinyl plank flooring adds warmth and continuity throughout the main living areas, while a first-floor secondary bedroom suite provides flexibility for guests or multigenerational living. Upstairs, an expansive loft offers additional versatile living space alongside the spacious primary suite and secondary bedrooms. An alternate entry, convenient second-floor laundry, and thoughtful storage enhance everyday functionality. With a desirable north-facing orientation providing soft natural light, this beautifully appointed Greenstone offers an exceptional combination of style, space, and versatility in Preserve at Folsom Ranch.
Property Information
- Property type
- Residential
- Sub-type
- Single Family Residence
- Style
- Craftsman
- Living area
- 2,940 Sq Ft
- Lot size
- 0.12 acres
- Garage spaces
- 2
- MLS® Listing#
- 226099752
Property Features
- Interior
- Walk-In Closet(s) · Kitchen Island · Stone Counters · Double Vanity
- Appliances
- Gas Cooktop · Built-In Gas Oven · Built-In Refrigerator · Dishwasher · Disposal · Plumbed For Ice Maker · Tankless Water Heater · ENERGY STAR Qualified Appliances
- Cooling
- Heat Pump
- Heating
- Heat Pump
- Flooring
- Carpet · Tile · Vinyl
- Parking
- Paved · Private · Attached
- Laundry
- Laundry Room · Gas Dryer Hookup
- Patio
- Covered · Patio
- Fencing
- Wood · Fenced
- Lot features
- Level · Sprinklers In Front · Landscaped
- Construction
- Stucco
- Foundation
- Slab
- Roof
- Tile
- Windows
- Double Pane Windows
- Community
- Curbs · Sidewalks
- Utilities
- Natural Gas Available · Cable Available · Sewer Connected · Natural Gas Connected · Electricity Available · Sewer Available
- Sewer
- Public Sewer
- Water source
- Public
Schools
- District
- Sacramento
Financial Details
- HOA
- $121 / Monthly
- Parcel number
- 072-4490-028-0000
Directions
From Highway 50 East, exit East Bidwell. Turn right on Mangini. The Preserve entrance is approximately 1.2 miles down on the left.
Open Houses
- 11:00 AM–4:00 PMAdd to calendar
- 11:00 AM–4:00 PMAdd to calendar
- 11:00 AM–4:00 PMAdd to calendar

Listing Courtesy: Toll Brothers Real Estate, Inc - 8447905263
Presented by: Joseph Armstrong
CA DRE# 01520140. Kris Klair Broker
Data Terms of Use
Terms of Use
1. The following are terms of a legal agreement between you, the person viewing and/or using this Internet site (“User”) and the operator ("Provider") of this Internet site ("Site"), By accessing, browsing and/or using this Site, User acknowledges that User has read, understood, and agrees to be bound by these terms and to comply with all applicable laws and regulations, including but not limited to U.S. export and re-export control laws and regulations. If User does not agree to these terms, User is not authorized to use this Site. The material provided on this Site is protected by law, including, but not limited to, United States Copyright law and international treaties.
2. User must be a prospective purchaser or seller of real estate with a bona fide interest in the purchase or sale of such real estate.
3. All real estate data provided on this Site (including but not limited to descriptions, images, and other information constituting or relating to real estate listings) is strictly for the personal, private, non-commercial use of User and is not made available for redistribution, retransmission, reformatting, modification or copying. User may not sell or use any of the real estate data on this Site for any purpose other than attempting to evaluate houses or properties for sale or purchase by User. User acknowledges that the real estate data on this Site is provided by MetroList Services, Inc., a California corporation (“MetroList”), and User acknowledges the validity of MetroList's copyright as to such data. User expressly acknowledges and agrees that MetroList is a third-party beneficiary of these Terms of Use, and that MetroList will be entitled to enforce these Terms of Use against User.
4. To the fullest extent permitted by law, the data on this Site is provided "as is," without warranty or representation of any kind, either express or implied, as to the nature, quality, characteristics or value of any property or information to which the data pertains. NEITHER PROVIDER NOR METROLIST MAKES ANY WARRANTIES, EXPRESS OR IMPLIED, REGARDING THE DATA DISPLAYED ON THIS SITE, INCLUDING, BUT NOT LIMITED TO, THE IMPLIED WARRANTIES OF MERCHANTABILITY AND FITNESS FOR A PARTICULAR PURPOSE, OR AS TO THE TIMELINESS, ACCURACY AND/OR COMPLETENESS OF THE DATA.
5. NEITHER PROVIDER NOR METROLIST SHALL BE LIABLE FOR ANY INCIDENTAL, SPECIAL, CONSEQUENTIAL, INDIRECT, SPECIAL, PUNITIVE OR EXEMPLARY DAMAGES WHATSOEVER (INCLUDING WITHOUT LIMITATION, DAMAGES FOR LOSS OF BUSINESS INFORMATION, LOSS OF DATA, LOST PROFITS, LOSS OF CUSTOMERS OR OTHER PECUNIARY LOSS), ARISING OUT OF THE USE OR INABILITY TO USE THE DATA DISPLAYED ON THIS SITE, WHETHER THE CLAIM OR CAUSE OF ACTION ARISES IN TORT, CONTRACT, NEGLIGENCE, STRICT LIABILITY OR UNDER ANY OTHER LEGAL THEORY.
6. User agrees that the prevailing party or parties in any action brought to enforce or for breach of these Terms of Use shall be entitled to recover, in addition to any other relief, that party’s or those parties’ reasonable attorney’s fees and court costs incurred in such action from the non-prevailing party or parties.