

2910 127th Place EParrish, FL 34219
CHELSEA OAKS PH II & III · Manatee County
Description
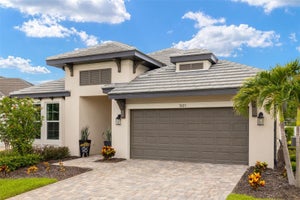
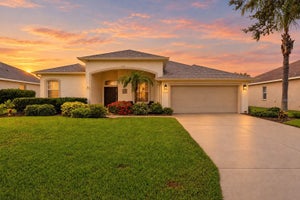
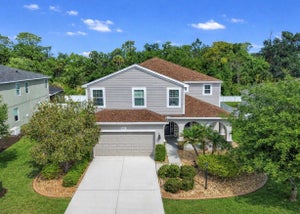
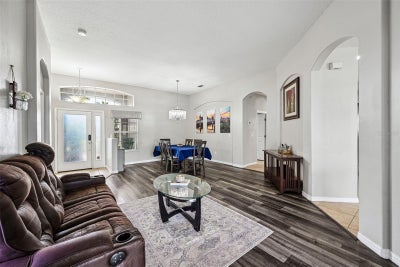
$5k CREDIT TO BUYER! Welcome to your dream home in the highly sought-after gated community of Chelsea Oaks! No CDD and the roof was replaced in November 2024! Ideally located on a quiet cul-de-sac, this beautifully maintained property offers seamless connectivity to Bradenton, Lakewood Ranch, and Sarasota, and it boasts exceptional curb appeal with mature landscaping watered by an efficient reclaimed irrigation system. The home is just around the corner from the highly rated Williams Elementary School and less than a half-mile from the vibrant community pool and playground. Inside, the spacious four-bedroom, three-bathroom split floor plan effortlessly flows, welcoming you with bright formal living and dining areas that lead into a kitchen complete with warm wood cabinetry, stainless steel appliances, a breakfast bar, and recessed lighting. The tranquil primary suite features an elegant tray ceiling, bay windows, and an en-suite oasis featuring a large soaking tub, double vanity with a makeup station, and a separate walk-in shower. Mindfully engineered for future outdoor enhancements, the layout includes a screened-in rear lanai overlooking a pristine backyard and a rear full bathroom with an exterior door perfect for a future pool. Offering a low-maintenance lifestyle where the HOA conveniently includes two cable boxes, high-speed internet, subscriptions to HBO, Disney, Hulu, and Paramount, along with a playground, community pool, and front gate. This meticulously cared-for, move-in-ready home sits in a rapidly growing, friendly hub exploding with fantastic new dining and shopping options. Call today to schedule your private showing before this exceptional property is gone!
Property Information
- Property type
- Residential
- Sub-type
- Single Family Residence
- Year built
- 2006
- Stories
- 1
- Living area
- 2,206 Sq Ft
- Lot size
- 0.18 acres
- Garage spaces
- 3
- Ownership
- Fee Simple
- Zoning
- PDR
- Days on market
- 123
- MLS® Listing#
- TB8512597
Property Features
- Interior
- Eat-in Kitchen · Open Floorplan · Walk-In Closet(s)
- Exterior
- Fire Pit · Private Entrance · Private Yard · Rain Gutters
- Appliances
- Dishwasher · Disposal · Electric Water Heater · Range · Refrigerator
- Cooling
- Central Air
- Heating
- Electric
- Flooring
- Carpet · Laminate · Tile
- Parking
- Covered · Driveway · Garage · Attached
- Laundry
- Inside · Laundry Room
- Patio
- Covered · Front Porch · Rear Porch · Screened
- Fencing
- Fenced
- Lot features
- Cul-De-Sac · Landscaped
- Construction
- Block
- Foundation
- Slab
- Roof
- Shingle
- Windows
- Blinds
- Security
- Gated Community · Secured Garage/Parking
- Community
- Gated · Playground · Pool · Sidewalks · Street Lights
- Utilities
- Electricity Connected · Sewer Connected · Underground Utilities · Water Connected
- Sewer
- Public Sewer
- Water source
- Public
Rooms
First
- Kitchen
- Living Room
- Master Bedroom
Schools
- Elementary
- Annie Lucy Williams Elementary
- Middle
- Buffalo Creek Middle
- High
- Parrish Community High
Financial Details
- HOA
- $495 / QuarterlyAssociation: Matt Kasia--C&S Management
- Annual taxes
- $3,453Tax year 2025
- Parcel number
- 505444409
Directions
From US-301 N in Parrish, go south on Ft. Hamer Rd. Travel for 2 miles and turn left onto 30th St E. Turn left on 30th St Cir E. Turn left on 127th Pl E and the home is on the left
Listing Courtesy: REDFIN CORPORATION - 813-518-8756
Last Updated: 2026-06-03T00:00:00.000Z
Documents & links
Provided by Jennifer Velez
- Virtual tourVisit
Commute Calculator
Explore commute times from 2910 127TH PLACE E, PARRISH, FL 34219.