254 Simmental LoopCastle Rock, CO 80104
Montaine · Douglas County
Description
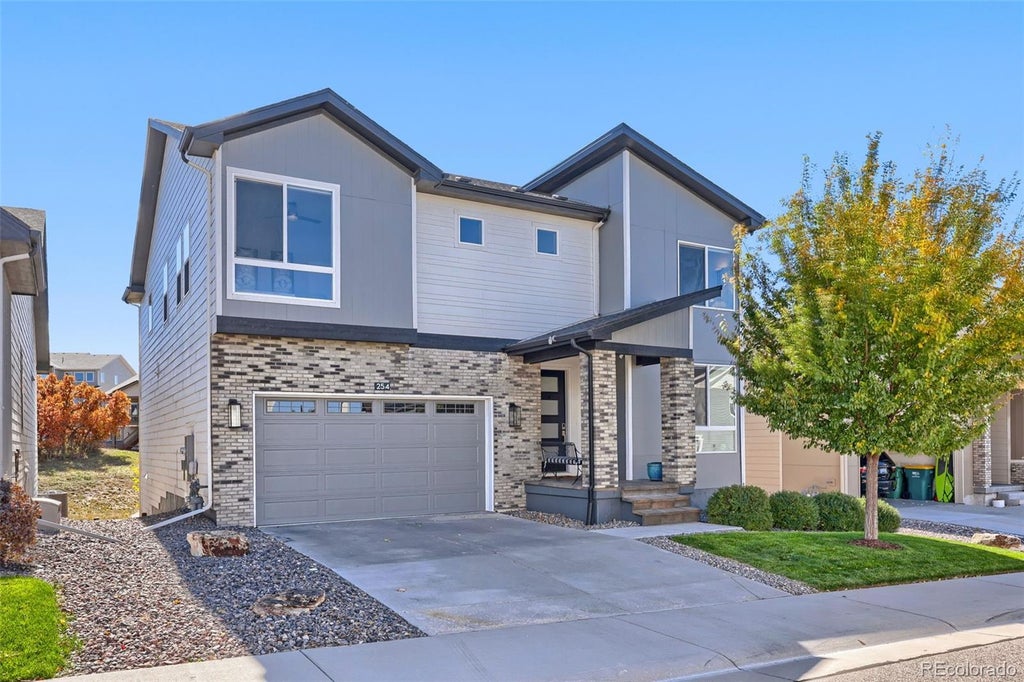
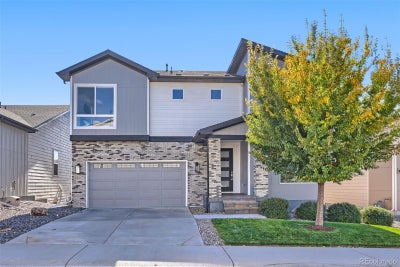
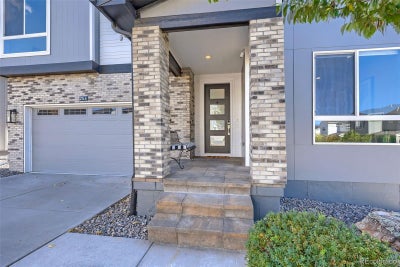
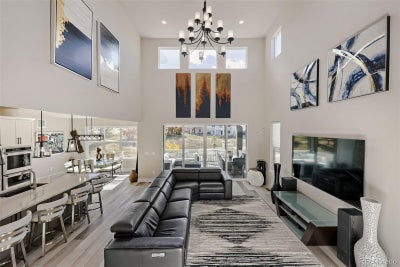
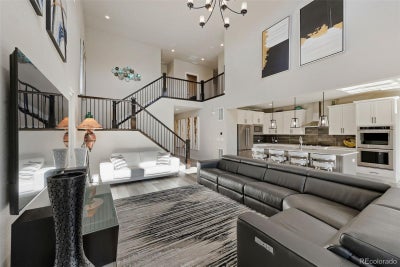
This beautifully updated 2-story in Montaine in a great location (lot premium $75K) features 5 bedrooms (4 upper / 1 conforming bsmt), 3.5 baths, main floor open concept dining/kitchen/great room, office, finished WALKOUT basement ($14,950 walkout upgrade) (family room, bed/bath, storage space) and 3 car (2+1 tandem). Meticulously maintained - pride of ownership shines throughout. You cannot buy new with these upgrades at this price. Beautiful upgrades and extras including expanded deck ($10,315); Ultra shower & tub in master ($13,870); Upgraded tile ($8100); Upgraded flooring ($15,223); Open stair rail with Iron balusters ($5,745); Upgraded Kitchenaid appliances ($9590); Upgraded interior doors - 8' on 1st ($3,700); Upgraded cabinetry, island extension, hardware ($9,655). Additional upgrades include basement finish ($55,000) with bedroom & bath; Lower-level concrete patio w/stairs & pavers ($15,500), fencing and rear landscaping ($10,000); Polyaspartic garage floor coating ($4,400); Laundry room upgraded w/upper & lower cabinets ($1,500), whole home lighting fixture upgrades $4,000). The many windows allow tons of natural light in every room - bright and cheerful. A finished basement is perfect for guests or that teen wanting their own space. This stunning home looks like a model, backs to an open space area and offers beautiful views of the mountains and park. Relax after a long day on the covered rear deck or on the covered lower-level patio. This home is great for entertaining both inside and out. Close to dining, shopping, entertainment and other amenities. Don't miss your opportunity - Welcome Home! This home is a must see.
Property Information
- Property type
- Residential
- Sub-type
- Single Family Residence
- Structure type
- House
- Year built
- 2021
- Living area
- 3,593 Sq Ft
- Lot size
- 0.13 acres
- Garage spaces
- 3
- Parking spaces
- 3
- Ownership
- Individual
- Days on market
- 10
- MLS® Listing#
- 6579175
Property Features
- Interior
- Ceiling Fan(s) · High Ceilings · Kitchen Island · Open Floorplan · Pantry · Walk-In Closet(s)
- Exterior
- Private Yard
- Appliances
- Cooktop · Dishwasher · Disposal · Double Oven · Microwave · Refrigerator
- Cooling
- Ceiling Fan(s) · Central Air
- Heating
- Forced Air · Natural Gas
- Flooring
- Carpet · Tile · Vinyl
- Basement
- Finished · Walk-Out Access
- Parking
- Concrete · Attached
- Laundry
- In Unit
- Patio
- Covered · Deck · Patio
- Fencing
- Fenced · Full
- Lot features
- Greenbelt · Landscaped
- Construction
- Frame
- Roof
- Composition
- Windows
- Double Pane Windows
- Security
- Carbon Monoxide Detector(s) · Smoke Detector(s)
- Utilities
- Natural Gas Available · Cable Available · Electricity Available · Electricity Connected · Natural Gas Connected · Phone Available
- Sewer
- Public Sewer
- Water source
- Public
Rooms
Main
- Mud Room6.8 x 6.8
- Bathroom Half5.4 x 5
- Dining Room13.5 x 10.8
- Great Room21.9 x 16.4
- Kitchen17 x 10.4
- Office10.7 x 10.6
Upper
- Bathroom Full22.8 x 7.7
- Bathroom Full10.11 x 5.1
- Bedroom12.1 x 11.2
- Bedroom13.8 x 11.1
- Bedroom20.1 x 13.5
- Laundry8.11 x 5.7
Basement
- Bathroom Three Quarter9.8 x 5.6
- Bedroom17.9 x 16.3
- Bonus Room20.8 x 15.2
- Family Room25.7 x 16
- Utility Room10.6 x 5
Schools
- Elementary
- Flagstone
- Middle
- Mesa
- High
- Douglas County
Financial Details
- HOA
- $182 / MonthlyAssociation: Cohere
- Annual taxes
- $6,492Tax year 2025
- Parcel number
- R0608879

Listing Courtesy: RE/MAX Professionals - tomrman@aol.com,303-910-8436
This publication is designed to provide information with regard to the subject matter covered. It is displayed with the understanding that the publisher and authors are not engaged in rendering real estate, legal, accounting, tax, or other professional services and that the publisher and authors are not offering such advice in this publication. If real estate, legal, or other expert assistance is required, the services of a competent, professional person should be sought. The information contained in this publication is subject to change without notice. METROLIST, INC., DBA RECOLORADO MAKES NO WARRANTY OF ANY KIND WITH REGARD TO THIS MATERIAL, INCLUDING, BUT NOT LIMITED TO, THE IMPLIED WARRANTIES OF MERCHANTABILITY AND FITNESS FOR A PARTICULAR PURPOSE. METROLIST, INC., DBA RECOLORADO SHALL NOT BE LIABLE FOR ERRORS CONTAINED HEREIN OR FOR ANY DAMAGES IN CONNECTION WITH THE FURNISHING, PERFORMANCE, OR USE OF THIS MATERIAL.
PUBLISHER'S NOTICE: All real estate advertised herein is subject to the Federal Fair Housing Act and the Colorado Fair Housing Act, which Acts make it illegal to make or publish any advertisement that indicates any preference, limitation, or discrimination based on race, color, religion, sex, handicap, familial status, or national origin.
METROLIST, INC., DBA RECOLORADO will not knowingly accept any advertising for real estate that is in violation of the law. All persons are hereby informed that all dwellings advertised are available on an equal opportunity basis.
Licensed in the state of Colorado
Data Terms of Use
The information contained in this publication is subject to change without notice. METROLIST, INC. MAKES NO WARRANTY OF ANY KIND WITH REGARD TO THIS MATERIAL, INCLUDING, BUT NOT LIMITED TO, THE IMPLIED WARRANTIES OF MERCHANTABILITY AND FITNESS FOR A PARTICULAR PURPOSE. METROLIST, INC. SHALL NOT BE LIABLE FOR ERRORS CONTAINED HEREIN OR FOR ANY DAMAGES IN CONNECTION WITH THE FURNISHING, PERFORMANCE, OR USE OF THIS MATERIAL.
 PUBLISHER'S NOTICE: All real estate advertised herein is subject to the Federal Fair Housing Act and the Colorado Fair Housing Act, which Acts make it illegal to make or publish any advertisement that indicates any preference, limitation, or discrimination based on race, color, religion, sex, handicap, familial status, or national origin.
METROLIST, INC. will not knowingly accept any advertising for real estate that is in violation of the law. All persons are hereby informed that all dwellings advertised are available on an equal opportunity basis.
©2017 METROLIST, INC. All Rights Reserved 7100 E. Belleview Ave. #110 Greenwood Village, CO 80111 USA
ALL RIGHTS RESERVED WORLDWIDE. No part of this publication may be reproduced, adapted, translated, stored in a retrieval system or transmitted in any form or by any means, electronic, mechanical, photocopying, recording, or otherwise, without the prior written permission of the publisher. The information contained herein including but not limited to all text, photographs, digital images, virtual tours, may be seeded and monitored for protection and tracking.
Commute Calculator
Explore commute times from 254 Simmental Loop, Castle Rock, CO 80104.