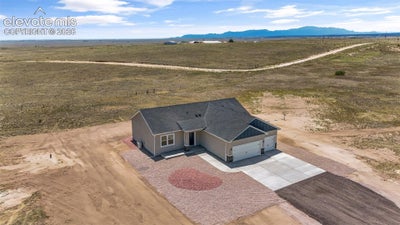


15830 Atlas LoopPeyton, CO 80831
El Paso County
Description
Welcome home to the Harmony Floor Plan, where rural serenity meets modern elegance on 5 sprawling acres of prime Peyton horse property. Nestled against panoramic scenic views, this beautiful ranch-style home welcomes you with a charming covered front porch that leads into a sun-drenched, open-concept living area boasting soaring 9-foot ceilings. The heart of the home is a chef’s dream gourmet kitchen, fully equipped with a double oven, stainless steel appliances, pantry, soft close cabinets, and granite countertops. Flow seamlessly into the grand living and dining areas, making it perfect for entertaining- boasting tons of natural sunlight. Retreat to the luxurious master suite, a private sanctuary featuring a spa-like five-piece bathroom complete with a deep soaking tub, separate shower, and dual vanity sinks, while two additional spacious bedrooms provide plenty of room for family or guests. Built for ultimate comfort and longevity, this high-performance home features top-tier energy-efficient construction, low-energy double-pane windows, central air, and upgraded 200-amp electrical service ready for all your power needs. Outside, a massive 3-car garage provides abundant space for vehicles, storage, or a workshop, while the back concrete patio opens up to your vast 5-acre backyard—a blank canvas with no HOA, perfect for equestrian setups, weekend barbecues, or watching the sunset over the plains. This os Colorado living at its finest! Schedule your showing today!
Property Information
- Property type
- Residential
- Sub-type
- Single Family Residence
- Style
- Ranch
- Year built
- 2026
- Living area
- 1,680 Sq Ft
- Lot size
- 5.13 acres
- Garage spaces
- 3
- MLS® Listing#
- 5352100
Property Features
- Interior
- Pantry · High Ceilings
- Appliances
- Cooktop · Dishwasher · Disposal · Double Oven · Range · Refrigerator · Self Cleaning Oven · Microwave
- Cooling
- Ceiling Fan(s) · Central Air
- Heating
- Electric · Forced Air
- Flooring
- Vinyl · Carpet
- Fireplace
- None
- Basement
- Crawl Space
- Parking
- RV Access/Parking · Gravel · Driveway · Attached
- Laundry
- Main Level
- Lot features
- Landscaped · Meadow · Wooded
- Construction
- Frame · Stucco
- Roof
- Shingle
- Utilities
- Electricity Connected · Natural Gas Available
- Water source
- Well
Rooms
Main
- Bathroom (Full)10.0x5.0
- Bathroom (Full)14.0x9.0
- Bedroom14.0x11.0
- Dining Room11.0x11.0
- Kitchen11.0x10.0
- Laundry10.0x7.0
- Living Room18.0x21.0
- Master Bedroom14.0x14.0
Financial Details
- Annual taxes
- $1,212Tax year 2025
- Parcel number
- 4125007015

Listing Courtesy: Better Homes and Gardens Real Estate Kenney & Company - 719-550-1515
Documents & links
Provided by Ryan Marquez
- Virtual tourVisit
Commute Calculator
Explore commute times from 15830 Atlas Loop, Peyton, CO 80831.






 PUBLISHER'S NOTICE: All real estate advertised herein is subject to the Federal Fair Housing Act and the Colorado Fair Housing Act, which Acts make it illegal to make or publish any advertisement that indicates any preference, limitation, or discrimination based on race, color, religion, sex, handicap, familial status, or national origin.