1613 Flourish CtWindsor, CO 80550
Raindance - Fairways · Weld County
Description
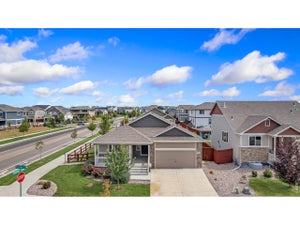
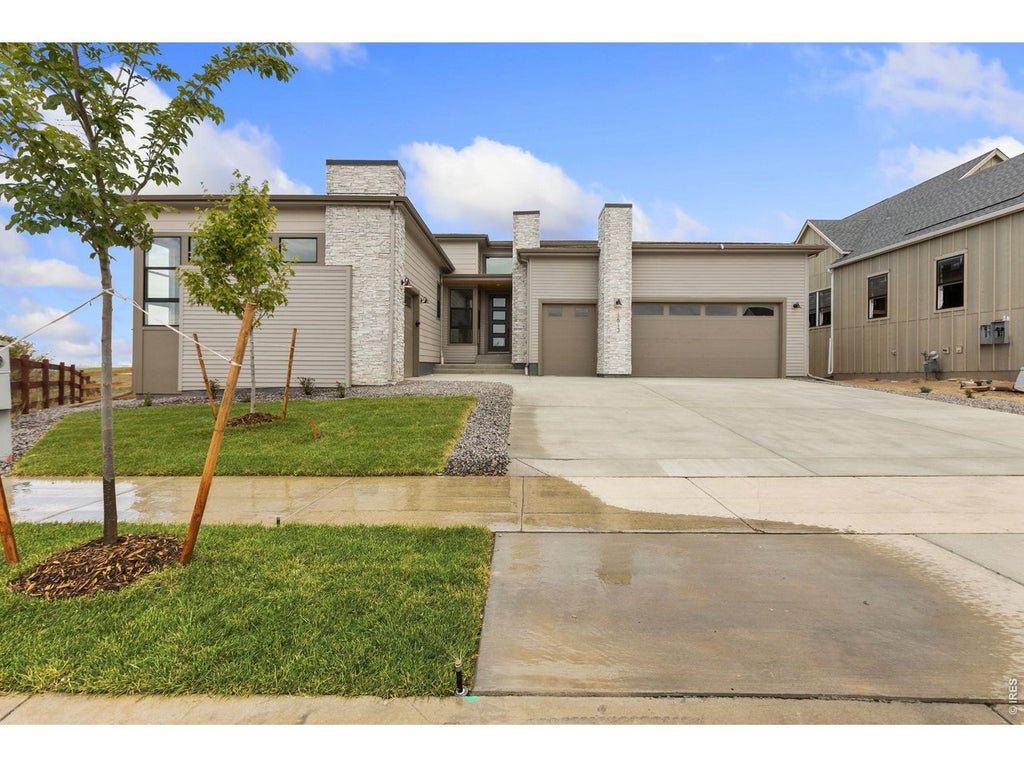
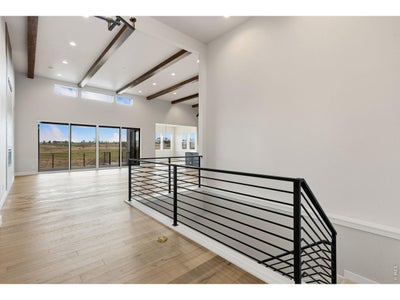
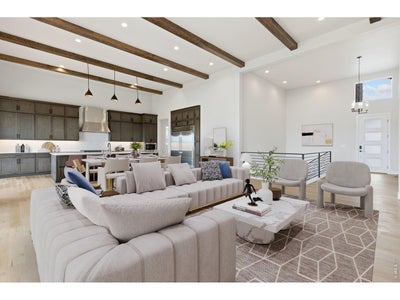
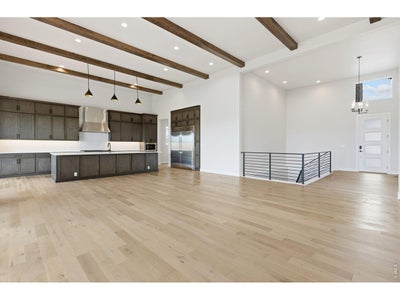
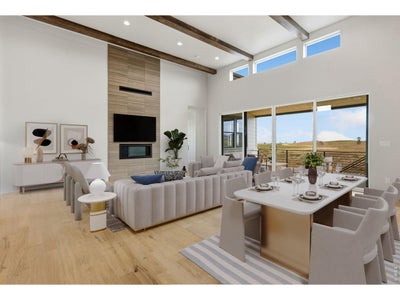
The Broadmoor Plan by Trumark Homes is located on a 12,000+ sq. ft. homesite in a cul-des-sac, overlooking open space and Raindance National Golf Course. This stunning single-story home offers 4,772 sq. ft. of finished space with 4 bedrooms and 4.5 baths - amazing main floor living! Just past the entryway is the spacious great room and gourmet kitchen, featuring a walk-in pantry and a center preparation island. The kitchen includes deluxe cabinetry in a dusk stain, Quartz counter tops with subway tile backsplash, a chef's kitchen with stainless steel appliance package, and decorative fixtures. The great room filled with natural light from the center meet sliding glass door features a vaulted ceiling with stained beams and a modern linear gas fireplace. Step out onto the covered outdoor deck from the great room or dining room to take in the stunning views of the high-plains links-style golf course at RainDance National. Off the great room is the flex office and private grand suite, including a luxurious bathroom with two sinks, walk-in shower, an elegant freestanding tub and an expansive walk-in closet. Off the entry hall you will find a bonus room, laundry with sink and cabinets, and two bedrooms both with ensuite baths. The finished basement includes an additional bedroom and bath and a spacious rec room complete with a wet bar. The home also comes with beautiful 5' engineered wood flooring in a natural finish throughout the main level with luxurious carpet in the bedrooms and basement. 10-foot+ ceilings on the main floor and basement with 8-foot doors, insulated steel garage doors, tankless water heater, front yard landscaping, a golf cart garage, and much more! Neighborhood amenities of walking trails, orchards, non-potable water and trash, are included in your metro district fees. Membership to the Raindance pool is optional and currently $525/year; there are also other membership options combining amenities in Raindance and nearby Water Valley - "WaterDance"!
Property Information
- Property type
- Residential
- Sub-type
- Single Family Residence
- Style
- Contemporary
- Year built
- 2025
- Living area
- 4,772 Sq Ft
- Lot size
- 0.28 acres
- Garage spaces
- 3
- Zoning
- RES
- Days on market
- 69
- MLS® Listing#
- 1065030
Property Features
- Interior
- Eat-in Kitchen · Cathedral Ceiling(s) · Open Floorplan · Pantry · Walk-In Closet(s) · Wet Bar · Kitchen Island · High Ceilings · Beamed Ceilings · High Speed Internet
- Appliances
- Gas Range · Self Cleaning Oven · Double Oven · Dishwasher · Refrigerator · Bar Fridge · Microwave · Disposal
- Cooling
- Central Air
- Heating
- Forced Air
- Flooring
- Wood
- Fireplace
- Gas · Great Room
- Basement
- Full · Partially Finished · Walk-Out Access · Sump Pump
- Parking
- Garage Door Opener · Attached · Oversized
- Laundry
- Sink · Washer Hookup
- Patio
- Deck
- Fencing
- Partial · Wood
- Lot features
- Cul-De-Sac · Paved · Near Golf Course · Sloped
- Construction
- Frame · Stone
- Foundation
- Slab
- Roof
- Composition
- Security
- Fire Alarm
- Community
- Park
- Utilities
- Natural Gas Available · Electricity Available · Cable Available
- Sewer
- Public Sewer
- Water source
- Public
Rooms
Main
- Primary Bedroom16x18
- Study12x8
- Bedroom 214x14
- Bedroom 312x12
- Dining Room15x13
- Family Room12x12
- Great Room20x23
- Kitchen15x23
- Laundry12x6
Basement
- Recreation Room38x39
- Bedroom 414x13
Schools
- Elementary
- Orchard Hill
- Middle
- Ridgeline
- High
- Windsor
Financial Details
- HOA
- $267 / AnnuallyAssociation: Non-Pot Water + $4/1000 Gl
- Parcel number
- R8972283
Open Houses
- 10:00 AM–5:00 PMAdd to calendar
- 10:00 AM–5:00 PMAdd to calendar
- 11:00 AM–3:00 PMAdd to calendar
Commute Calculator
Explore commute times from 1613 Flourish Ct, Windsor, CO 80550.







 PUBLISHER'S NOTICE: All real estate advertised herein is subject to the Federal Fair Housing Act and the Colorado Fair Housing Act, which Acts make it illegal to make or publish any advertisement that indicates any preference, limitation, or discrimination based on race, color, religion, sex, handicap, familial status, or national origin.