3507 Evershot DriveMidlothian, VA 23112
Rountrey · Chesterfield County
Description
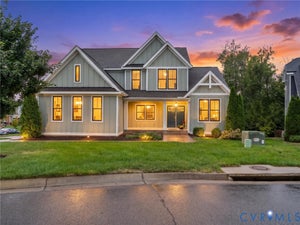
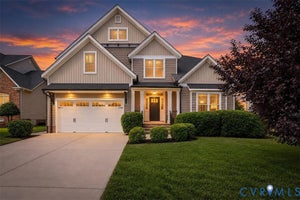
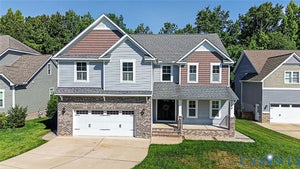
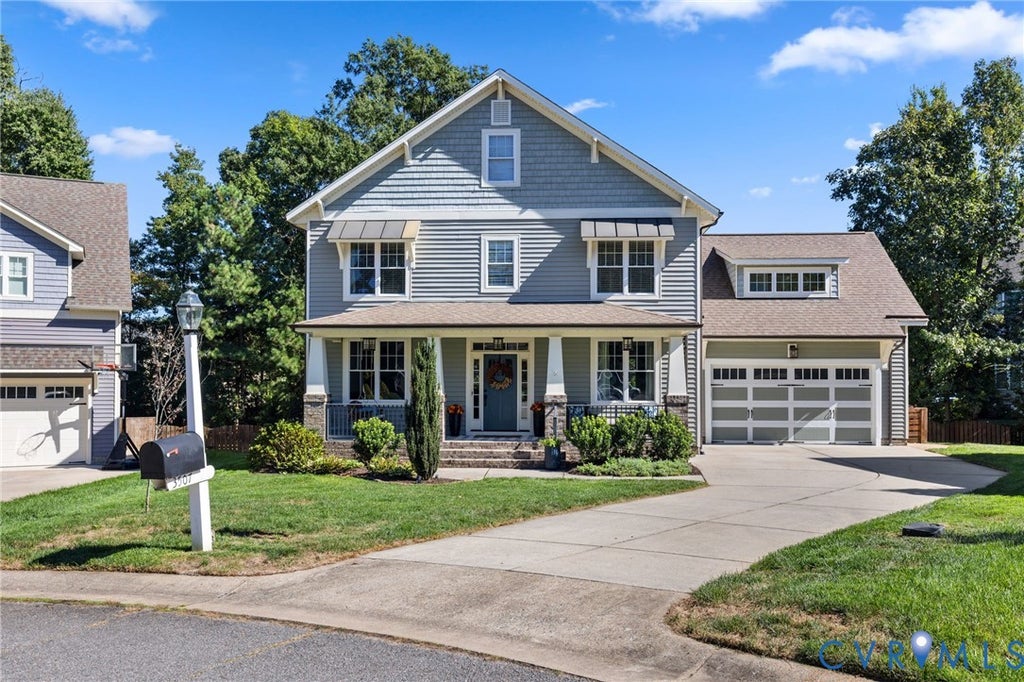
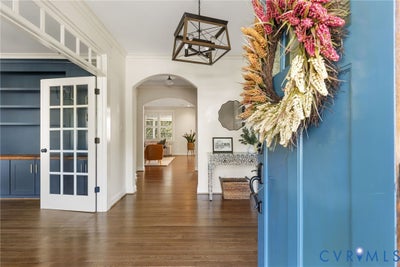
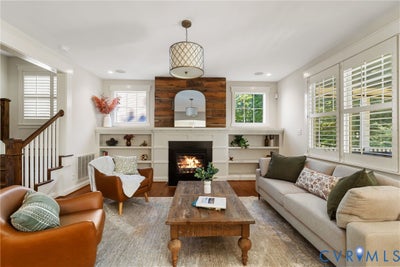
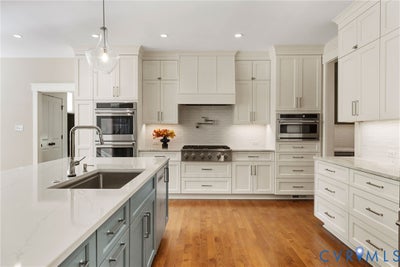
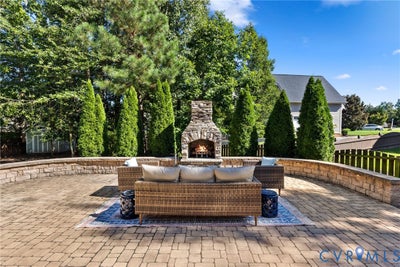
Welcome to 3507 Evershot Drive, an exceptional home tucked away on a quiet cul-de-sac in sought-after Rountrey. A full front porch and classic shutters create timeless curb appeal, while refinished hardwood floors, ceramic tile, custom millwork, and thoughtful built-ins elevate the interior. The fully remodeled 2022 kitchen features quartz countertops, new appliances, natural gas cooking, and an effortless flow into the living and entertaining spaces. The private office includes custom built-ins with in-cabinet power stations, while the remodeled laundry room and custom mudroom with built-in cubbies offer stylish, practical storage. The gorgeous primary suite is a relaxing retreat with a spa-inspired bath and two spacious walk-in closets. Additional bedrooms feature a built-in dresser and custom shelving. The finished third floor with a full bath offers flexible space for guests, recreation, or a home theater with its retractable movie screen. Outdoor living is equally impressive. The expanded screened porch opens to a grilling deck with a direct natural gas line, while the expansive stone patio and wood-burning fireplace provide an incredible setting for year-round entertaining. Additional highlights include a gas line for a porch fire table, permanent holiday lighting, five-zone WiFi-enabled Rachio irrigation, a storage shed, and an enlarged garage with workshop space. An additional electrical panel added in 2026, second-floor HVAC replaced in 2018, WiFi-enabled lighting, and new hardwired smoke and carbon monoxide detectors with 10-year battery backup complete this impressive home. Beautifully updated and designed for everyday living and entertaining, it offers the custom features, flexible spaces, and outdoor lifestyle that make Rountrey so desirable
Property Information
- Property type
- Residential
- Sub-type
- Single Family Residence
- Style
- Craftsman
- Year built
- 2010
- Stories
- 2
- Living area
- 3,616 Sq Ft
- Lot size
- 0.29 acres
- Garage spaces
- 2
- Ownership
- Individuals
- Days on market
- 29
- MLS® Listing#
- 2625056
Property Features
- Interior
- Bookcases · Built-in Features · Ceiling Fan(s) · Eat-in Kitchen · Granite Counters · High Ceilings · Kitchen Island · Recessed Lighting
- Exterior
- Gas Grill
- Appliances
- Dishwasher · Disposal · Gas Water Heater · Microwave · Refrigerator · Tankless Water Heater · Gas Cooktop
- Cooling
- Central Air · Zoned · Ceiling Fan(s)
- Heating
- Forced Air · Natural Gas
- Flooring
- Ceramic Tile · Wood
- Fireplace
- Gas
- Pool
- None · Community
- Parking
- Direct Access
- Patio
- Front Porch · Patio · Screened · Porch
- Fencing
- Back Yard · Fenced
- Lot features
- Cul-De-Sac
- Construction
- Frame · Vinyl Siding
- Roof
- Asphalt
- Windows
- Window Treatments
- Community
- Clubhouse · Lake · Playground · Pool · Tennis Court(s) · Fitness Center
- Sewer
- Public Sewer
- Water source
- Public
Rooms
First
- FullBath
Schools
- Elementary
- Old Hundred
- Middle
- Tomahawk Creek
- High
- Midlothian
Financial Details
- HOA
- $300 / Quarterly
- Annual taxes
- $6,043Tax year 2026
- Assessed value
- $679,000
- Parcel number
- 718-69-08-20-600-000

Listing Courtesy: Real Broker LLC - membership@therealbrokerage.com
Presented by: Charlie Bickel
Last Updated: 2026-09-17T00:00:00.000Z
Commute Calculator
Explore commute times from 3507 Evershot Drive, Midlothian, VA 23112.