30 Robert DrMillburn Twp., NJ 07078
Hartshorn · Essex County
Description
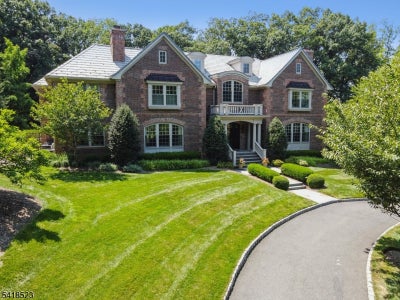
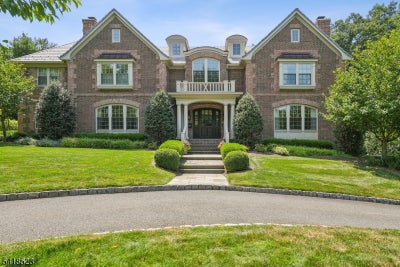
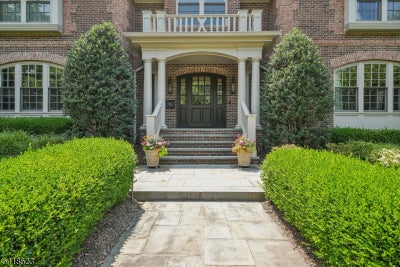
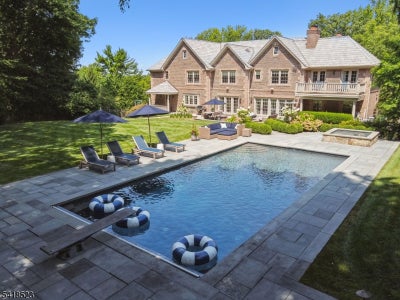
Experience the pinnacle of luxury living in this magnificent, stately 9,000 sq ft All Brick Colonial w/ Davinci Slate roof on .88 acres of gorgeous property w/heated saltwater pool! Designed by Dubinett Architects & built by Moore Developments in 2013, this 7 bedroom, 7.2 bath home is a true showcase of timeless elegance, superior craftsmanship, and bespoke design. Circular drive leads to grand 2-story EH, living room w/ wood burning FP w/gas starter flanked by bookcases, & dining room perfect for entertaining w/butler's pantry & 1000 bottle wine cellar. The heart of the home is a stunning gourmet eat-in kitchen w/crisp white custom cabinetry, marble center island, 2 walk-in pantries, Subzero 36" refrigerator/freezer, Wolf range & 2 Bosch DWs totally open to family room w/ coffered ceiling & wood burning FP w/ gas starter, 2 sets of French doors from family room & set of French doors from kitchen open to expansive Bluestone patio & saltwater pool. 1st level in-law suite, office w/ custom built-ins & "pool house" full bath open to bluestone patio. On 2nd level there is a luxurious primary suite w/sitting room, gas FP, 2 custom WICs & balcony overlooking property. Spa-like primary bath w/jacuzzi & steam. 4 more bedrooms & 3 more baths & laundry. Radiant heated floors in all baths. Lower Level has rec rm, home theater, exercise room/bedroom suite, mudroom, 3-car heated garage. Elevator-ready shaft. Walking distance to Pingry Lower School, Hartshorn Elementary School & Gero Park.
Property Information
- Property type
- Residential
- Sub-type
- Single Family Residence
- Style
- Custom Home
- Year built
- 2013
- Living area
- 8,682 Sq Ft
- Lot size
- 0.88 acres
- Garage spaces
- 3
- Ownership
- Fee Simple
- Days on market
- 6
- MLS® Listing#
- 4055461
Property Features
- Interior
- Breakfast Bar · Cathedral Ceiling(s) · Eat-in Kitchen · Kitchen Island · Walk-In Closet(s) · Pantry · High Ceilings
- Appliances
- Dryer · Microwave · Washer · Gas Water Heater · Disposal
- Cooling
- Central Air · Zoned
- Heating
- Forced Air · Zoned
- Flooring
- Carpet · Tile · Wood
- Fireplace
- Family Room · Gas · Living Room
- Basement
- Finished · Full · Sump Pump
- Pool
- In Ground
- Parking
- Circular Driveway · Garage Door Opener · Attached
- Patio
- Patio
- Lot features
- Wooded
- Construction
- Brick
- Roof
- Slate
- Security
- Security System · Smoke Detector(s)
- Utilities
- Cable Available · Underground Utilities
- Sewer
- Public Sewer
- Water source
- Public
Rooms
Basement
- Other Room 434x36
Second
- Bedroom16x14
- Bedroom 118x19
- Bedroom 216x15
- Bedroom 314x14
- Bedroom 414x13
First
- Bedroom18x13
- Den13x13
- Dining Room21x15
- Family Room20x21
- Living Room21x15
Schools
- Elementary
- HARTSHORN
- Middle
- MILLBURN
- High
- MILLBURN
Financial Details
- Annual taxes
- $78,741Tax year 2025
- Assessed value
- $3,900,000
- Parcel number
- 1612-03704-0000-00004-0000-
Directions
Hartshorn Dr to Robert Dr
Listing Courtesy: WEICHERT REALTORS - 9733764545
Commute Calculator
Explore commute times from 30 Robert Dr, Millburn Twp., NJ 07078.