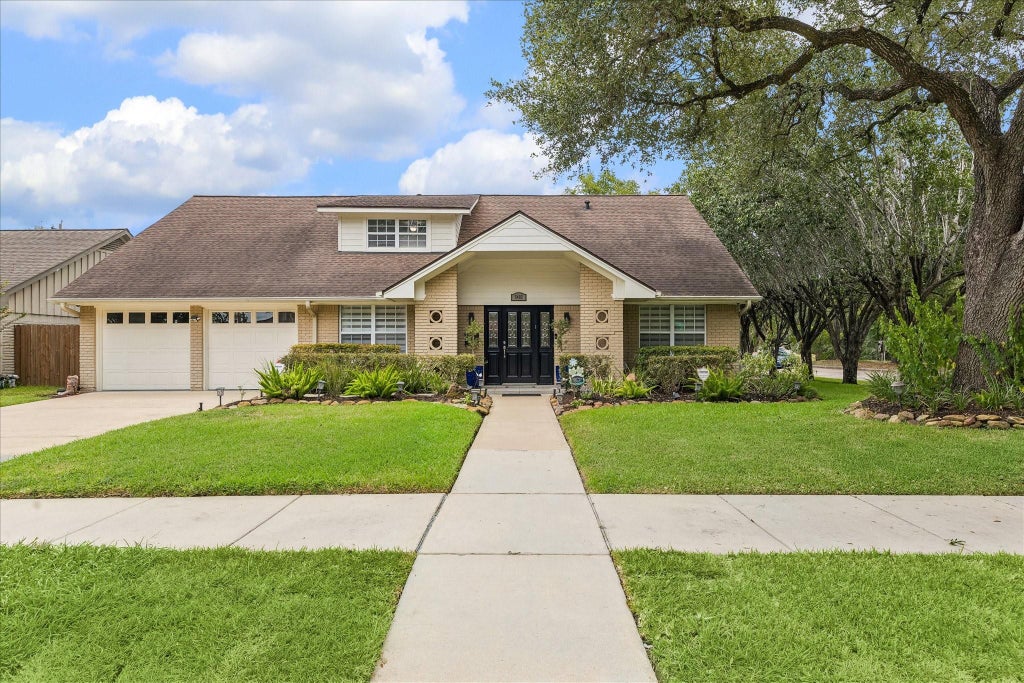
5402 Valkeith DriveHouston, TX 77096
Marilyn Estates · Harris County
Description
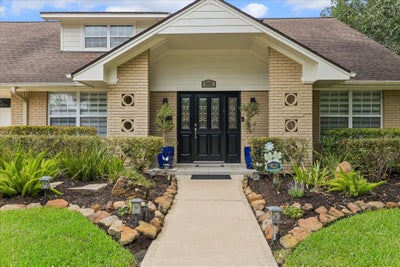
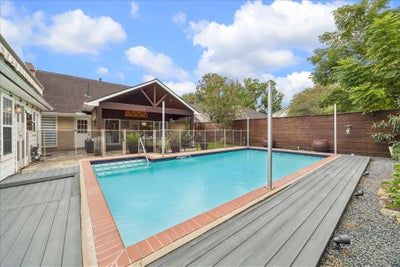
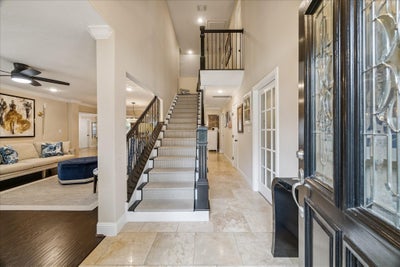
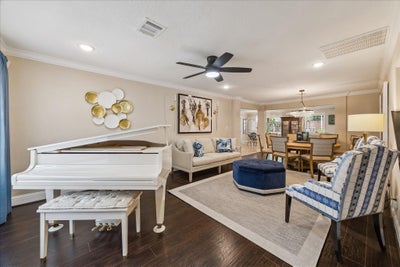
Wonderful remodeled home offering exceptional living spaces, a sparkling pool, and a 770 sq. ft. (per Appraisal) detached guest house—an incredible bonus in addition to the 2,995 sq. ft. (per Appraisal) main home. The inviting foyer opens to elegant formal living and dining rooms, while the spacious den flows seamlessly into the beautifully updated kitchen and breakfast area. The thoughtfully designed layout provides generous space for everyday living and entertaining. The private primary suite offers a relaxing retreat, with additional bedrooms providing comfort and flexibility. Step outside to enjoy the sparkling pool and inviting outdoor living area. The detached guest house offers endless possibilities for guests, extended family, a home office, or additional living space. A wonderful opportunity with 3,765 total sq. ft. (per Appraisal) of living space in a desirable location!
Property Information
- Property type
- Residential
- Sub-type
- Single Family Residence
- Style
- Traditional
- Year built
- 1958
- Living area
- 2,955 Sq Ft
- Lot size
- 0.22 acres
- Garage spaces
- 2
- Parking spaces
- 2
- Ownership
- Full Ownership
- Days on market
- 27
- MLS® Listing#
- 5870117
Property Features
- Interior
- Crown Molding · Walk-In Closet(s) · Breakfast Bar · Kitchen Island · Pantry · Entrance Foyer · Master Downstairs · Granite Counters · Double Vanity · Smart Thermostat
- Appliances
- Water Heater · Disposal · Wine Refrigerator · Gas Oven · Oven · Microwave · Gas Range · Dishwasher · Refrigerator
- Cooling
- Ceiling Fan(s) · Electric · Zoned
- Heating
- Natural Gas · Zoned
- Flooring
- Carpet · Stone · Wood
- Fireplace
- Wood Burning
- Pool
- Screen Enclosure · Gunite · In Ground
- Parking
- Attached · Additional Parking · Garage Door Opener · Detached
- Laundry
- Electric Dryer Hookup · Gas Dryer Hookup · Washer Hookup
- Patio
- Covered · Patio
- Fencing
- Back Yard · Partial
- Lot features
- Back Yard · Corner Lot · Subdivided
- Construction
- Brick · Cement Siding · Wood Siding · Blown-In Insulation
- Foundation
- Slab
- Roof
- Composition
- Windows
- Window Coverings
- Sewer
- Public Sewer
- Water source
- Public
Rooms
First
- Breakfast10x8
- Dining Room13x9
- Master Bedroom14x14
Schools
- Elementary
- Kolter Elementary School
- Middle
- Meyerland Middle School
- High
- Westbury High School
Financial Details
- HOA
- $360 / Annually
- Annual taxes
- $10,140Tax year 2025
- Parcel number
- 0914320000012
Directions
From the 610 West Loop South, travel West on S. Braeswood, Turn left (South) on Chimney Rock, turn right onto Valkeith, home on corner on your right.
Listing Courtesy: Bernstein Realty - 7139321032
Last Updated: 2026-09-02T00:00:00.000Z
Commute Calculator
Explore commute times from 5402 Valkeith Drive, Houston, TX 77096.