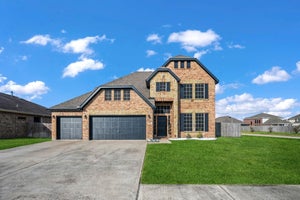
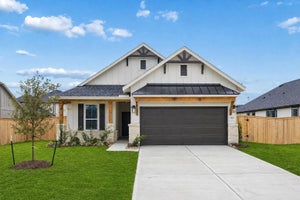
326 Ruby Ford DriveCove, TX 77523
Windcress · Chambers County
Description
Welcome to the spacious Hamilton floor plan by Pulte Homes, offering 2,530 sq. ft. with 4 bedrooms, 2.5 baths, a flex room, and a game room. Designed for modern living, this home blends style, function, and storage. The kitchen features 42" Gray Slate cabinetry, Silestone countertops, a 36" cooktop, designer hood, and built-in microwave and oven. The open layout connects kitchen, dining, and living areas for easy entertaining. Sea Glass vinyl plank flooring adds warmth and durability. A flex room offers space for a home office or playroom, while the upstairs game room provides extra living space. The owner’s suite is a private retreat, with three additional bedrooms for family or guests. Additional features include a sprinkler system, gutters, and ample storage throughout. Schedule your tour today!
Property Information
- Property type
- Residential
- Sub-type
- Single Family Residence
- Style
- Contemporary/Modern
- Year built
- 2026
- Living area
- 2,530 Sq Ft
- Lot size
- 0.22 acres
- Lot dimensions
- 90 x 120
- Garage spaces
- 2
- Parking spaces
- 2
- Days on market
- 48
- MLS® Listing#
- 48680318
Property Features
- Interior
- Walk-In Closet(s) · Kitchen Island · Pantry · Master Downstairs · Stone Counters · Double Vanity · Soaking Tub
- Appliances
- ENERGY STAR Qualified Appliances · Water Heater · Disposal · Gas Oven · Microwave · Gas Cooktop · Dishwasher
- Cooling
- Electric
- Heating
- Natural Gas
- Flooring
- Carpet · Vinyl
- Parking
- Attached
- Laundry
- Electric Dryer Hookup · Washer Hookup
- Fencing
- Back Yard
- Lot features
- Subdivided
- Construction
- Wood Siding
- Foundation
- Slab
- Roof
- Composition
- Windows
- Window Coverings
- Sewer
- Public Sewer
- Water source
- Public
Rooms
Second
- Bedroom10'-11" x 12'-6
- Bedroom12'-10" x 12'-1
- Bedroom12'-3" x 12'-2"
- Game Room14'-6" x 15'-8"
First
- Dining Room10'-0" x 10'-11
- Living Room18'-1" x 16'-7"
- Master Bedroom14'-8" x 12'-11
Schools
- Elementary
- Barbers Hill South Elementary School
- Middle
- Barbers Hill South Middle School
- High
- Barbers Hill High School
Financial Details
- HOA
- $900 / Annually
- Parcel number
- 70375
Directions
Get on I-45 N Follow I-10 E to E Freeway Service Rd/Interstate 10 Service Rd in Chambers County. Exit from I-10 E Take exit 48A to merge onto I-10 E toward Beaumont for 32 miles Exit onto E Freeway Service Rd/Interstate 10 Service Rd Take Farm-to-Market 1409 and FM 565 E to Bens Landing Merge onto E Freeway Service Rd/Interstate 10 Service Rd Turn Right onto FM 1409 Turn left onto FM 565 E Turn on Bens Landing to enter the neighborhood. On the right is the Pulte Model Home.
Listing Courtesy: Pulte Homes MLS - 8329125600
Last Updated: 2026-09-09T00:00:00.000Z
Commute Calculator
Explore commute times from 326 Ruby Ford Drive, Cove, TX 77523.