77 CrawfordMoncton, NB E1G 0H3
Description
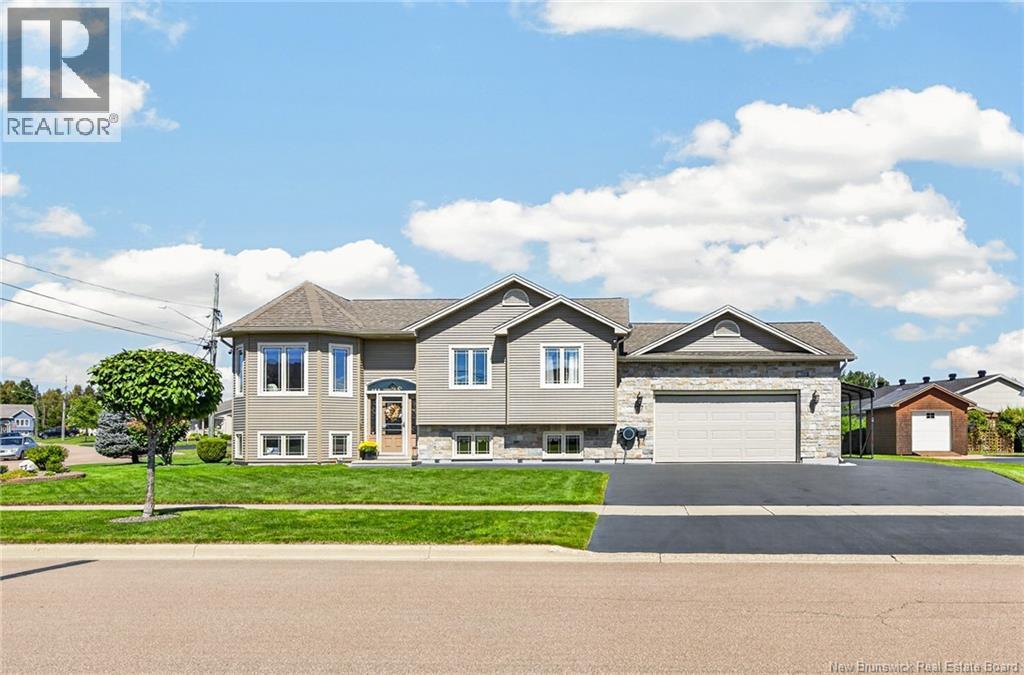
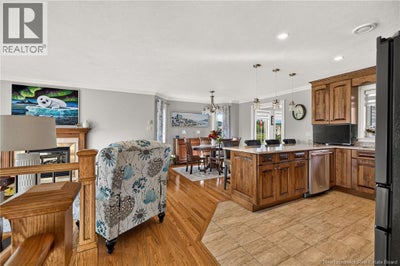
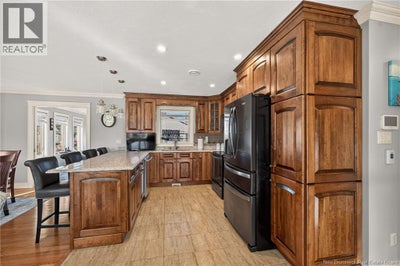
NATURAL GAS HEATING ~ DOUBLE GARAGE ~ ENSUITE BATHROOM ~ MAIN FLOOR LAUNDRY I dont use the word immaculate lightly, but somehow, it still feels like an understatement for this one. This home has been exceptionally cared for, with thoughtful upgrades and custom touches at every turn. Honestly, it would take me two descriptions to list them all! Youre not just buying a home with this oneyoure buying a lifestyle. The open-concept main floor is made for gathering, with a cozy gas fireplace, a beautifully appointed kitchen offering quartz countertops and plenty of workspace, and what may quickly become your favourite room: the 4-season sunroom overlooking the pristine backyard and custom 3-season gazebo. The primary bedroom features built-in storage and a 3-pc ensuite, while a spacious laundry room and 4-pc bath complete this level. Downstairs, the fully finished basement offers a family room, 3 bedrooms, full bath and mudroom entrance from the double garageideal for potential in-law living. And the extras? RV shelter, ceramic-tiled garage with built-ins and custom screening, 2 sheds, BBQ shelter, pavers, composite decking, veggie garden, fenced yard and professional landscaping. I could keep going, but MLS® says I have to stop somewhere! This is one you truly need to see in person to appreciate the care, quality, and attention to detail. A RARE FINDand absolutely move-in ready! (id:31684)
Property Information
- Property type
- Residential
- Sub-type
- Single Family Residence
- Structure type
- House
- Year built
- 2010
- Living area
- 2,272 Sq Ft
- Lot dimensions
- 916
- Ownership
- Freehold
- Listing #
- NB148351
Property Features
- Exterior
- Balcony
- Cooling
- Central Air
- Heating
- Forced Air · Natural Gas · See Remarks
- Flooring
- Carpet · Ceramic Tile · Hardwood
- Fireplace
- Gas
- Parking
- Garage · Attached
- Lot features
- On Golf Course
- Construction
- Stone · Vinyl Siding
- Sewer
- Public Sewer
- Water source
- Public
Rooms
Basement
- 3pc Bathroom7'1'' x 7'7''
- Recreation room12'3'' x 19'0''
- Bedroom41'11'' x 9'9''
- Bedroom11'3'' x 12'0''
- Bedroom14'2'' x 11'4''
- Utility Room10'6'' x 13'8''
Main level
- Sunroom11'0'' x 15'8''
- 4pc Bathroom8'0'' x 4'11''
- 3pc Ensuite bath7'11'' x 6'7''
- Primary Bedroom11'3'' x 11'11''
- Bedroom11'7'' x 11'2''
- Dining Room11'11'' x 14'4''
- Kitchen9'2'' x 12'5''
- Laundry7'8'' x 10'2''
- Living Room12'4'' x 19'1''
Financial Details
- Annual taxes
- $5,821
- Parcel number
- 70452917
Directions
From Gorge Rd, head towards Crandall University. From Gorge Rd, across from the university on your right, turn left onto Chateau Drive. Then right onto Crawford St.

Listing Courtesy: Royal LePage Atlantic
Data Terms of Use
This website is operated by EXIT Realty Associates, a brokerage who is a member of The Canadian Real Estate Association (CREA). The content on this website is owned or controlled by CREA. By accessing this website, the user agrees to be bound by these terms of use as amended from time to time, and agrees that these terms of use constitute a binding contract between the user, EXIT Realty Associates, and CREA.
Copyright
The content on this website is protected by copyright and other laws, and is intended solely for the private, non-commercial use by individuals. Any other reproduction, distribution or use of the content, in whole or in part, is specifically prohibited. Prohibited uses include commercial use, “screen scraping”, “database scraping”, and any other activity intended to collect, store, reorganize or manipulate the content of this website.
Trademarks
REALTOR®, REALTORS®, and the REALTOR® logo are certification marks that are owned by REALTOR® Canada Inc. and licensed exclusively to The Canadian Real Estate Association (CREA). These certification marks identify real estate professionals who are members of CREA and who must abide by CREA’s By-Laws, Rules, and the REALTOR® Code. The MLS® trademark and the MLS® logo are owned by CREA and identify the professional real estate services provided by members of CREA.
Liability and Warranty Disclaimer
The information contained on this website is based in whole or in part on information that is provided by members of CREA, who are responsible for its accuracy. CREA reproduces and distributes this information as a service for its members, and assumes no responsibility for its completeness or accuracy.
Amendments
EXIT Realty Associates may at any time amend these Terms of Use by updating this posting. All users of this site are bound by these amendments should they wish to continue accessing the website, and should therefore periodically visit this page to review any and all such amendments.
Commute Calculator
Explore commute times from 77 Crawford, Moncton, NB E1G 0H3.