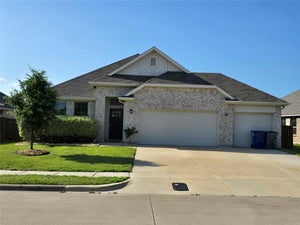
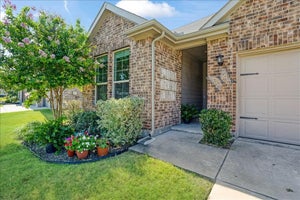
413 Wiggins WayVan Alstyne, TX 75495
Sanford Park · Grayson County
Description
Location! Location! Location! This beautiful home has something for everyone in the family. Easy access to US Highway 75, Highway 5 and FM 121 makes for a quick commute to work, running errands or family activities. The neighborhood Elementary and Middle schools are within walking distance from the front door. The light bright open concept layout keeps everyone together. From cooking in the beautiful kitchen, working on homework in the family room, playing games at the dining table or watching TV, there's still that vibe of togetherness. And with four bedrooms there is plenty of room for privacy too. A fenced in backyard is perfect for the family pet. Add in ample storage, a covered patio and a three car garage, this home has it all.
Property Information
- Property type
- Residential
- Sub-type
- Single Family Residence
- Style
- Traditional
- Year built
- 2020
- Living area
- 1,776 Sq Ft
- Lot size
- 0.17 acres
- Garage spaces
- 3
- Days on market
- 195
- MLS® Listing#
- 21262744
Property Features
- Interior
- Granite Counters · Kitchen Island · Open Floorplan · Pantry
- Exterior
- Rain Gutters
- Appliances
- Dishwasher · Disposal · Gas Cooktop · Gas Oven · Gas Water Heater · Microwave · Refrigerator
- Cooling
- Central Air · Electric · Roof Turbine(s)
- Heating
- Central · Natural Gas
- Flooring
- Carpet · Ceramic Tile · Vinyl
- Fireplace
- Decorative · Family Room · Gas Log
- Parking
- Concrete · Covered · Driveway · Enclosed · Garage · Garage Door Opener · Garage Faces Front · Lighted · Attached
- Laundry
- Electric Dryer Hookup · Washer Hookup
- Patio
- Covered · Patio
- Fencing
- Wood
- Construction
- Brick · Radiant Barrier
- Foundation
- Slab
- Roof
- Asphalt · Composition
- Security
- Carbon Monoxide Detector(s) · Security System · Smoke Detector(s)
- Community
- Sidewalks
- Utilities
- Cable Available · Electricity Connected · Natural Gas Available · Underground Utilities
- Sewer
- Public Sewer
- Water source
- Public
Rooms
First
- Bedroom10 x 10
- Dining Room14 x 10
- Kitchen8 x 14
- Living Room19 x 15
- Master Bedroom15 x 12
- Utility Room12 x 6
Schools
- Elementary
- Bob and Lola Sanford
- Middle
- Van Alstyne
- High
- Van Alstyne
- District
- Van Alstyne ISD
Financial Details
- HOA
- $600 / AnnuallyAssociation: Neighborhood Mgt. Inc.
- Parcel number
- 394824
Directions
Use GPS

Listing Courtesy: Keller Williams Realty Allen - 469-667-2241
Presented by: Sheryl Ripkowski
Last Updated: 2026-05-07T00:00:00.000Z
Commute Calculator
Explore commute times from 413 Wiggins Way, Van Alstyne, TX 75495.