




24 Eagles LaneKillarney Road, NB E3G 9E2
Description
Stunning Bungalow on a Spacious Corner Acre+ Lot! This land and home package offers approximately 3,299 sq. ft. of finished living space across both levels. Not yet built, this is a great opportunity for buyers to personalize many of the finishes within the builders allowances. Enter through the covered front entry into a welcoming foyer that leads into an open-concept living area. The living room features a 9-foot tray ceiling and flows into the dining space and modern kitchenperfect for entertaining. Crown moulding adds a refined finish throughout. The kitchen will feature white wood cabinetry with soft-close doors and drawers (no melamine), quartz countertops, and a convenient pantry. The main level includes a spacious primary suite with walk-in closet and private ensuite, plus additional bedrooms for family, guests, or a home office. The fully finished basement adds even more living space. Outside, enjoy a premium corner lot with a drive-through driveway and triple car garage. A nice back deck overlooks the private, tree-lined lot. Built with quality in mind, this home includes central air and a ducted heat pump. Lot to be completed before closing, with all rebates returning to the builder. All measurements to be verified by the buyer. (id:31684)
Property Information
- Property type
- Residential
- Sub-type
- Single Family Residence
- Structure type
- House
- Living area
- 3,299 Sq Ft
- Lot dimensions
- 4011
- Ownership
- Freehold
- Listing #
- NB136655
Property Features
- Exterior
- Balcony
- Heating
- Electric
- Flooring
- Laminate
- Parking
- Garage · Attached
- Lot features
- Corner Lot · Wooded
- Construction
- Vinyl Siding
- Water source
- Well
Rooms
Main level
- 3pc Bathroom7'8'' x 5'2''
- 4pc Ensuite bath6'2'' x 20'
- Other4'8'' x 6'8''
- Primary Bedroom14'6'' x 13'
- Foyer5'4'' x 6'8''
- Pantry5'6'' x 6'8''
- Bedroom12' x 10'8''
- Bedroom11' x 11'
- Dining Room13' x 11'
- Kitchen13' x 9'
- Laundry6'6'' x 10'4''
- Living Room14'8'' x 16'8''
Basement
- Storage8' x 5'6''
- Cold room11' x 10'9''
- Storage11' x 14'9''
- 3pc Bathroom7'7'' x 5'8''
- Bedroom11' x 14'8''
- Office23' x 19'6''
- Utility Room12'8'' x 111'
Financial Details
- Annual taxes
- $498
- Parcel number
- 75573212
Directions
Killarney to A&J Crescent ,to Eagles Lane .

Listing Courtesy: Real Broker
Data Terms of Use
This website is operated by EXIT Realty Advantage, a brokerage who is a member of The Canadian Real Estate Association (CREA). The content on this website is owned or controlled by CREA. By accessing this website, the user agrees to be bound by these terms of use as amended from time to time, and agrees that these terms of use constitute a binding contract between the user, EXIT Realty Advantage, and CREA.
Copyright
The content on this website is protected by copyright and other laws, and is intended solely for the private, non-commercial use by individuals. Any other reproduction, distribution or use of the content, in whole or in part, is specifically prohibited. Prohibited uses include commercial use, “screen scraping”, “database scraping”, and any other activity intended to collect, store, reorganize or manipulate the content of this website.
Trademarks
REALTOR®, REALTORS®, and the REALTOR® logo are certification marks that are owned by REALTOR® Canada Inc. and licensed exclusively to The Canadian Real Estate Association (CREA). These certification marks identify real estate professionals who are members of CREA and who must abide by CREA’s By-Laws, Rules, and the REALTOR® Code. The MLS® trademark and the MLS® logo are owned by CREA and identify the professional real estate services provided by members of CREA.
Liability and Warranty Disclaimer
The information contained on this website is based in whole or in part on information that is provided by members of CREA, who are responsible for its accuracy. CREA reproduces and distributes this information as a service for its members, and assumes no responsibility for its completeness or accuracy.
Amendments
EXIT Realty Advantage may at any time amend these Terms of Use by updating this posting. All users of this site are bound by these amendments should they wish to continue accessing the website, and should therefore periodically visit this page to review any and all such amendments.
Killarney Road Market Statistics
How this home compares to 7 active listings in Killarney Road, NB
| Killarney Road median | This listing | |
|---|---|---|
| Median listing price | $650,000 | $799,900 |
| Median days on market | 52 | — |
| Median Sq Ft | 3,000 | 3,299 |
| Median price / Sq Ft | $242 | $242 |
Market statistics compiled from active EXIT Realty® and MLS listings in Killarney Road, NB.
Commute Calculator
Explore commute times from 24 Eagles Lane, Killarney Road, NB E3G 9E2.
More homes to consider
View similar homes View nearby homes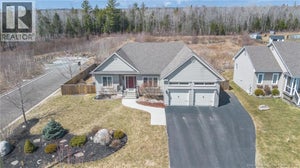

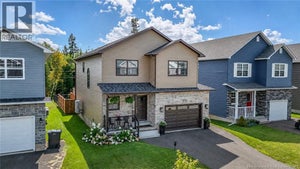

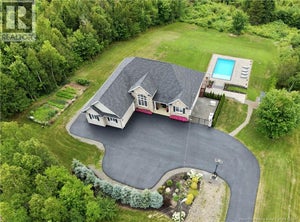

Similar Home Values
Comparable nearby listings and their asking prices.
| Address | Price | Beds | Baths | Sq Ft |
|---|---|---|---|---|
| 11 Mitchell Wayne, Fredericton, NB | $799,900 | 5 | 3 | 4,026 |
| 410 McLeod Hill Road, Fredericton, NB | $849,900 | 5 | 4 | 4,577 |
| 159 Bramble Way, Fredericton, NB | $799,900 | 4 | 4 | 3,219 |
| 7 Aurora Street, Fredericton, NB | $849,900 | 6 | 4 | 3,404 |


