5047 E 112th CtThornton, CO 80233
Woodglenn · Adams County
Description
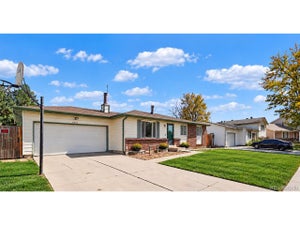
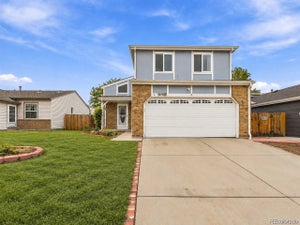
Welcome to this south facing home in the Woodglen neighborhood in Thornton. Offering vaulted ceilings, an open layout, and a bright airy feel throughout. With 4 bedrooms, 3 FULL bathrooms, and a finished basement, this home provides flexible living space for a variety of needs. One year HOME WARRANTY will be given to buyer at closing. The main level features wood floors, a cozy fireplace in the living room, a galley-style kitchen, dining area, two bedrooms, and a full bathroom. Upstairs, you'll find a sunny loft space overlooking the living room, the primary bedroom and full bath, creating a private retreat. The finished basement expands the living area with a large family/recreation room, a non-conforming bedroom, another full bathroom, and an oversized laundry room with room for storage. Recent updates; roof (2019), HVAC system (2020), and water heater (2026), wood floor just refinished on the main floor (2026), brand new garage door (2026). An active radon mitigation system provides added peace of mind. Step outside to a spacious, fenced backyard shaded by mature trees and offering plenty of room for entertaining, gardening, or play. The property backs directly to Cherry Elementary School, creating a unique sense of openness and convenience. NO HOA and no metro tax. Ideally located just minutes from the Margaret W. Carpenter Recreation Center, parks, trails, shopping, dining, public transportation, and I-25, this home combines comfort, functionality, and an exceptional location.**Some photos have been virtually staged.**
Property Information
- Property type
- Residential
- Sub-type
- Single Family Residence
- Year built
- 1985
- Living area
- 2,275 Sq Ft
- Lot size
- 0.09 acres
- Garage spaces
- 2
- Zoning
- RES
- Days on market
- 20
- MLS® Listing#
- 5972818
Property Features
- Interior
- Cathedral Ceiling(s) · Open Floorplan
- Appliances
- Dishwasher · Refrigerator · Washer · Dryer · Microwave
- Cooling
- Wall/Window Unit(s) · Ceiling Fan(s)
- Heating
- Forced Air
- Fireplace
- Living Room
- Basement
- Full · Partially Finished
- Parking
- Attached
- Patio
- Patio
- Fencing
- Fenced
- Lot features
- Paved
- Construction
- Frame · Brick · Wood Siding
- Roof
- Composition
- Windows
- Window Coverings
- Utilities
- Electricity Available · Cable Available
- Sewer
- Public Sewer
- Water source
- Public
Rooms
Upper
- Primary Bedroom11x14
Main
- Bedroom 211x12
- Bedroom 311x12
- Dining Room9x8
- Kitchen13x8
- Living Room18x15
Basement
- Bedroom 411x12
- Family Room27x17
- Laundry10x12
Schools
- Elementary
- Cherry Drive
- Middle
- Shadow Ridge
- High
- Mountain Range
Financial Details
- HOA
- None
- Annual taxes
- $3,674Tax year 2025
Commute Calculator
Explore commute times from 5047 E 112th Ct, Thornton, CO 80233.







 PUBLISHER'S NOTICE: All real estate advertised herein is subject to the Federal Fair Housing Act and the Colorado Fair Housing Act, which Acts make it illegal to make or publish any advertisement that indicates any preference, limitation, or discrimination based on race, color, religion, sex, handicap, familial status, or national origin.