
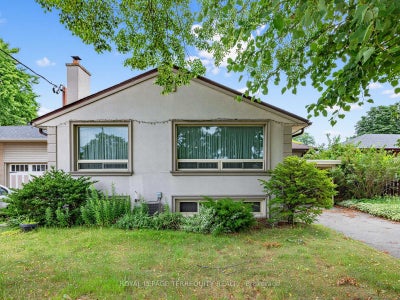
359 Renforth DriveToronto, ON M9C 2L8
Toronto
Description
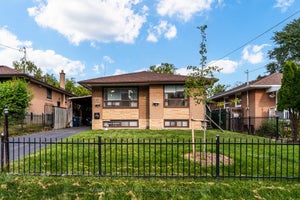
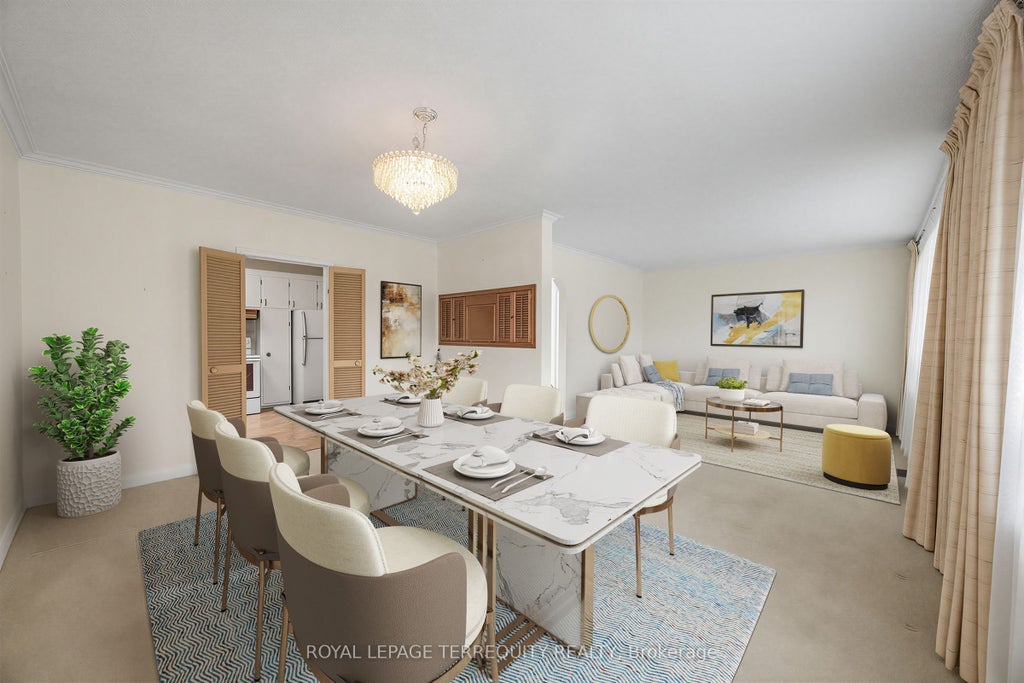
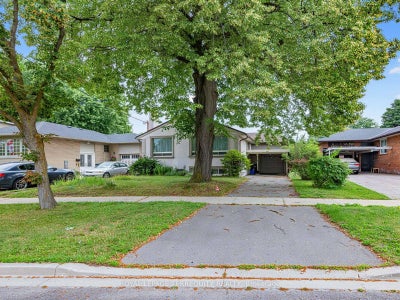
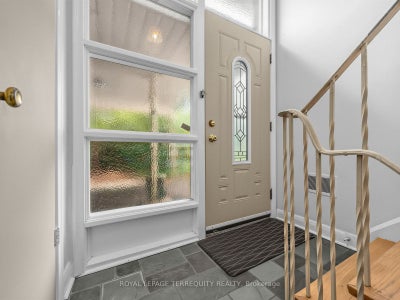
Welcome to this fantastic opportunity to own an affordable three-bedroom home in the city's desirable west end. Offering an attached garage, additional covered parking with a carport, and a spacious partially finished basement, this property provides an excellent foundation for families, first-time buyers, or anyone looking to add value over time. The home's functional layout offers comfortable everyday living, while the basement presents endless possibilities for additional living space, a recreation room, home office, gym, or workshop. Whether you're looking to move in and personalize at your own pace or undertake a renovation to maximize its potential, this property is ready for your vision. Affordable opportunities in this sought-after location are becoming increasingly rare. With convenient access to schools, parks, shopping, transit, and major commuter routes, this home combines exceptional value with an unbeatable location. Don't miss your chance to make it your own.
Property Information
- Property type
- Residential
- Sub-type
- Single Family Residence
- Style
- Bungalow
- Lot dimensions
- 52.08x105.0
- Parking spaces
- 2
- MLS® Listing#
- W13556334
Property Features
- Cooling
- Central Air
- Heating
- Natural Gas · Forced Air
- Basement
- Partially Finished
- Pool
- None
- Parking
- Other
- Construction
- Stucco
Rooms
Basement
- Recreation7.41 x 3.46
- Bedroom4.54 x 3.46
- Laundry8.15 x 3.53
Main
- Bedroom 23.1 x 2.74
- Bedroom 32.97 x 2.67
- Dining Room4.68 x 3.41
- Kitchen3.45 x 3.07
- Living Room3.73 x 3.6
- Master Bedroom3.88 x 3.74
Financial Details
- Annual taxes
- $4,615Tax year 2025
- Parcel number
- 074290128
Directions
Renforth and Burnhamthorpe
Listing Courtesy: ROYAL LEPAGE TERREQUITY REALTY - 4164852299
Presented by: NICK D`AMICO
Commute Calculator
Explore commute times from 359 Renforth Drive, Toronto, ON M9C 2L8.