30 MacArthur DriveCharlottetown, PE C1A 9G4
Description
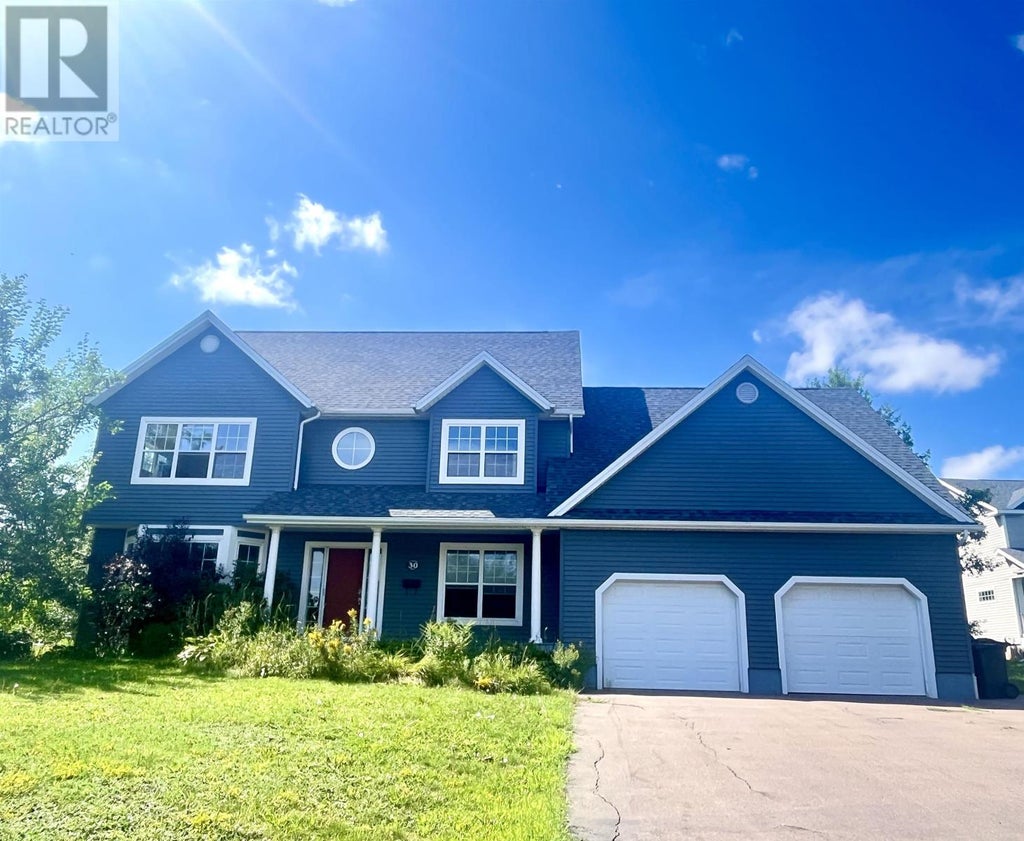
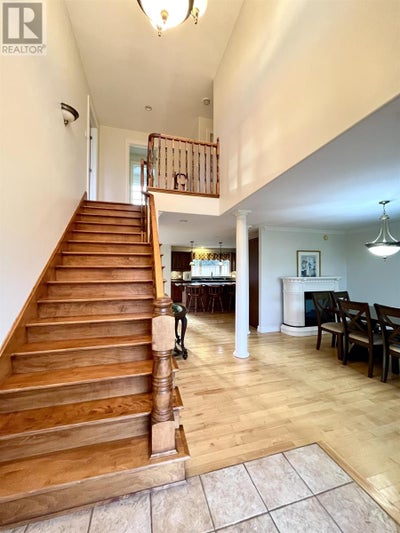
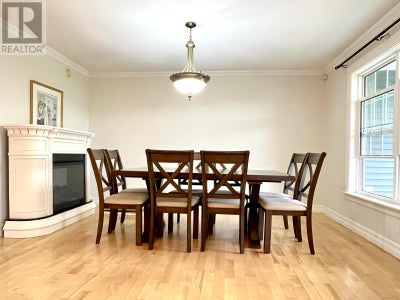
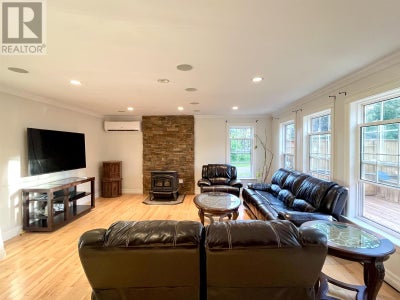
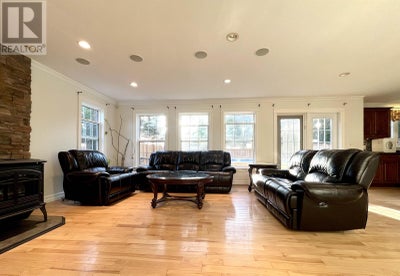
Rare opportunity to own this well maintained spacious two-storey home offering approximately 2,950 sq ft of above-grade living space in a highly desirable neighbourhood surrounded by upscale homes and adjacent to a community park. This impressive residence features a great layout with hardwood flooring throughout, abundant natural light from oversized windows, and high-quality finishes across all levels. The main floor offers a large kitchen open to the family room, creating an ideal space for daily living and entertaining, along with a dining area highlighted by three elegant Roman columns, extra-wide hardwood stairs, and a warm and inviting family room with a pellet stove and cultured stone hearth. A south-facing room with bay windows provides flexibility as the fifth bedroom or a living room or an office, complemented by a mudroom with garage access, powder room, and laundry area. The second floor includes four generously sized bedrooms, each with its own walk-in closet, while the primary suite is privately positioned on the side, featuring a bright layout and ensuite with corner soaker tub and separate stand-up shower. The basement offers excellent potential for future development with large windows. An extra-large attached double garage adds convenience, and the fully fenced backyard includes an amazing pool for seasonal enjoyment. Must see while it lasts to appreciate the scale, quality, and thoughtful design of this exceptional home! All measurements are approximate and should be verified by purchaser if deemed necessary. (id:31684)
Property Information
- Property type
- Residential
- Sub-type
- Single Family Residence
- Structure type
- House
- Year built
- 2006
- Stories
- 2
- Living area
- 2,950 Sq Ft
- Lot size
- 0.32 acres
- Lot dimensions
- 0.32
- Ownership
- Freehold
- Listing #
- 202623004
Property Features
- Appliances
- Cooktop · Washer · Refrigerator · Dishwasher · Dryer · Range Hood
- Heating
- Baseboard · Oil · Electric
- Flooring
- Hardwood · Ceramic Tile
- Pool
- Above Ground
- Parking
- Paved · Attached
- Construction
- Vinyl Siding
- Sewer
- Public Sewer
- Water source
- Public
Rooms
Second level
- Primary Bedroom(15x14) + (8x7.4)
- Bedroom12.4 x 12
- Bedroom17 x 12
Main level
- Bedroom15 x 12
- Dining Room14.6 x 12.8
- Family Room17 x 15
- Kitchen20.6 x 14
- Laundry8.6 x 8
Financial Details
- Annual taxes
- $7,130Tax year 2026
- Parcel number
- 888909

Listing Courtesy: EXIT Realty PEI
Data Terms of Use
This website is operated by EXIT Realty, a brokerage who is a member of The Canadian Real Estate Association (CREA). The content on this website is owned or controlled by CREA. By accessing this website, the user agrees to be bound by these terms of use as amended from time to time, and agrees that these terms of use constitute a binding contract between the user, EXIT Realty, and CREA.
Copyright
The content on this website is protected by copyright and other laws, and is intended solely for the private, non-commercial use by individuals. Any other reproduction, distribution or use of the content, in whole or in part, is specifically prohibited. Prohibited uses include commercial use, “screen scraping”, “database scraping”, and any other activity intended to collect, store, reorganize or manipulate the content of this website.
Trademarks
REALTOR®, REALTORS®, and the REALTOR® logo are certification marks that are owned by REALTOR® Canada Inc. and licensed exclusively to The Canadian Real Estate Association (CREA). These certification marks identify real estate professionals who are members of CREA and who must abide by CREA’s By-Laws, Rules, and the REALTOR® Code. The MLS® trademark and the MLS® logo are owned by CREA and identify the professional real estate services provided by members of CREA.
Liability and Warranty Disclaimer
The information contained on this website is based in whole or in part on information that is provided by members of CREA, who are responsible for its accuracy. CREA reproduces and distributes this information as a service for its members, and assumes no responsibility for its completeness or accuracy.
Amendments
EXIT Realty may at any time amend these Terms of Use by updating this posting. All users of this site are bound by these amendments should they wish to continue accessing the website, and should therefore periodically visit this page to review any and all such amendments.
Commute Calculator
Explore commute times from 30 MACARTHUR Drive, Charlottetown, PE C1A 9G4.