57 Main StreetChesterbrook, PA 19087
MAIN STREET VILLAG · CHESTER County
Description
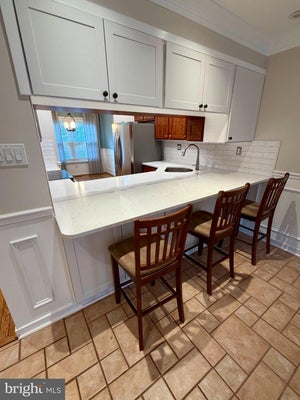
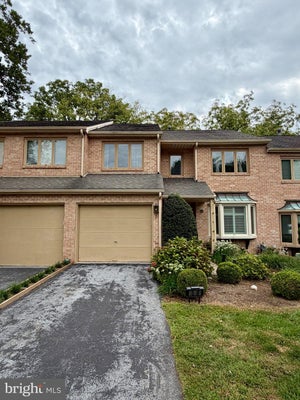
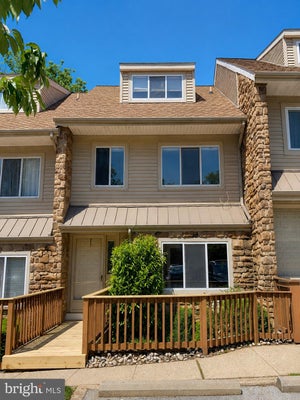
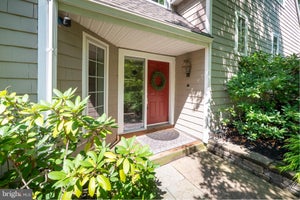
Welcome to this beautifully updated 4-bedroom townhome in Main Street Village, offering an impressive 2,446 square feet of living space, an attached garage, two-car driveway, finished third-floor loft, and finished walk-out lower level. With flexible spaces for everyday living, entertaining, working from home, and storage, this home offers the rare combination of space, updates, convenience, and value in one of Chesterbrook's most desirable communities. Situated on the quiet side of the neighborhood, away from the Turnpike, the home offers a peaceful setting while providing easy access to Route 202, Route 30, the PA Turnpike, I-76, shopping, dining, and major employment centers. Located in the award-winning Tredyffrin-Easttown School District, it's a wonderful opportunity to enjoy the best of the Chesterbrook lifestyle. The main level features a newly remodeled modern kitchen, updated bathrooms, and beautiful hardwood flooring throughout. The open, light-filled floor plan creates comfortable and inviting spaces for everyday living and entertaining. Brand-new wall-to-wall carpeting has been installed throughout the second-floor bedrooms and third floor loft, adding to the home's fresh, move-in-ready appeal. The upper level features a spacious primary suite with an updated private bath and generous closet space, two additional bedrooms, and a full hall bath. A finished third-floor loft offers exceptional flexibility and can serve as a fourth bedroom, home office, media room, playroom, or additional living space. The finished walk-out lower level provides even more living space and versatility—ideal for a recreation room, home gym, office, guest space, or hobby area. A separate storage room offers convenient additional space for seasonal items, luggage, sports equipment, and household belongings. Additional features include an attached garage, two-car driveway parking, washer and dryer conveniently located on the bedroom level, central air conditioning and heating, and private outdoor space. The landlord pays the HOA fee, which includes trash pickup, snow removal, exterior common-area maintenance, professional landscaping, and gutter cleaning. Residents also enjoy access to Chesterbrook's walking trails and green spaces. Membership to the Picket Post Swim & Paddle Club is available for purchase separately. Ideally located with convenient access to Route 202, Route 30, the PA Turnpike, and I-76, this home offers an easy commute to Great Valley, Malvern, King of Prussia, and Philadelphia. Enjoy close proximity to Valley Forge National Historical Park, Wilson Farm Park, Chester Valley Trail, shopping, dining, and everyday conveniences. PROPERTY FEATURES • Approximately 2,446 sq. ft. of living space • 4 bedrooms / 2.5 bathrooms • Attached garage + 2-car driveway • Newly remodeled modern kitchen • Updated bathrooms • Hardwood flooring throughout main level • Brand-new wall-to-wall carpeting on second floor • Finished third-floor loft • Finished walk-out lower level • Separate basement storage room • Washer and dryer included • Central air conditioning and heating • Private outdoor space • Quiet location away from the Turnpike • Award-winning Tredyffrin-Easttown School District LEASE TERMS • Available immediately • Minimum 12-month lease • Security deposit, first and last month's rent required • Tenant responsible for utilities • No smoking • One dog permitted; no cats
Property Information
- Property type
- Residential Lease
- Sub-type
- Townhouse
- Structure type
- Townhouse
- Year built
- 1987
- Stories
- 4
- Living area
- 2,446 Sq Ft
- Lot size
- 0.07 acres
- Garage spaces
- 1
- Parking spaces
- 3
- Zoning
- R10
- Days on market
- 33
- MLS® Listing#
- PACT2135632
Property Features
- Interior
- Ceiling Fan(s) · Kitchen Island · Recessed Lighting · Walk-In Closet(s) · Cathedral Ceiling(s) · Open Floorplan
- Exterior
- Rain Gutters
- Appliances
- Gas Range · Gas Oven · Electric Water Heater · Washer · Dishwasher · Disposal · Microwave · Refrigerator · Water Heater · Dryer
- Cooling
- Central Air · Ceiling Fan(s) · Electric
- Heating
- Natural Gas · Forced Air
- Flooring
- Carpet · Wood · Hardwood · Vinyl
- Fireplace
- Wood Burning
- Basement
- Finished · Walk-Out Access · Sump Pump
- Pool
- None
- Parking
- Garage Door Opener · Garage · Driveway · Attached
- Laundry
- Laundry Room · Upper Level
- Lot features
- Cleared
- Construction
- Frame
- Foundation
- Block
- Roof
- Shingle
- Windows
- Skylight(s) · Window Coverings · Screens · Window Treatments
- Security
- Smoke Detector(s)
- Community
- Street Lights
- Sewer
- Public Sewer
- Water source
- Public
Rooms
Main
- Foyer
- Half Bath
- Dining Room
- Kitchen
- Living Room
Lower 1
- Recreation Room
Upper 1
- Bathroom 1
- Bedroom 1
- Bedroom 2
- Bedroom 3
- Laundry
Upper 2
- Bedroom 4
Schools
- Elementary
- VALLEY FORGE
- Middle
- T E MIDDLE
- High
- CONESTOGOA
- District
- TREDYFFRIN-EASTTOWN
Financial Details
- HOA
- $235 / MonthlyAssociation: MAIN STREET VILLAGE HOA
- Assessed value
- $155,690
- Parcel number
- 43-04M-0089
Directions
From 202 take the Chesterbrook Boulevard exit. Follow Chesterbrook Boulevard to Bradford Road and turn left. Follow Bradford Road to Main Street Village.
Listing Courtesy: Keller Williams Realty Devon-Wayne - 6106478300
Commute Calculator
Explore commute times from 57 MAIN STREET, CHESTERBROOK, PA 19087.