

6388 River LaneWalls, MS 38680
LongBranch · DeSoto County
Description
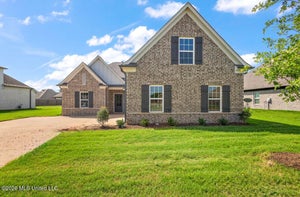
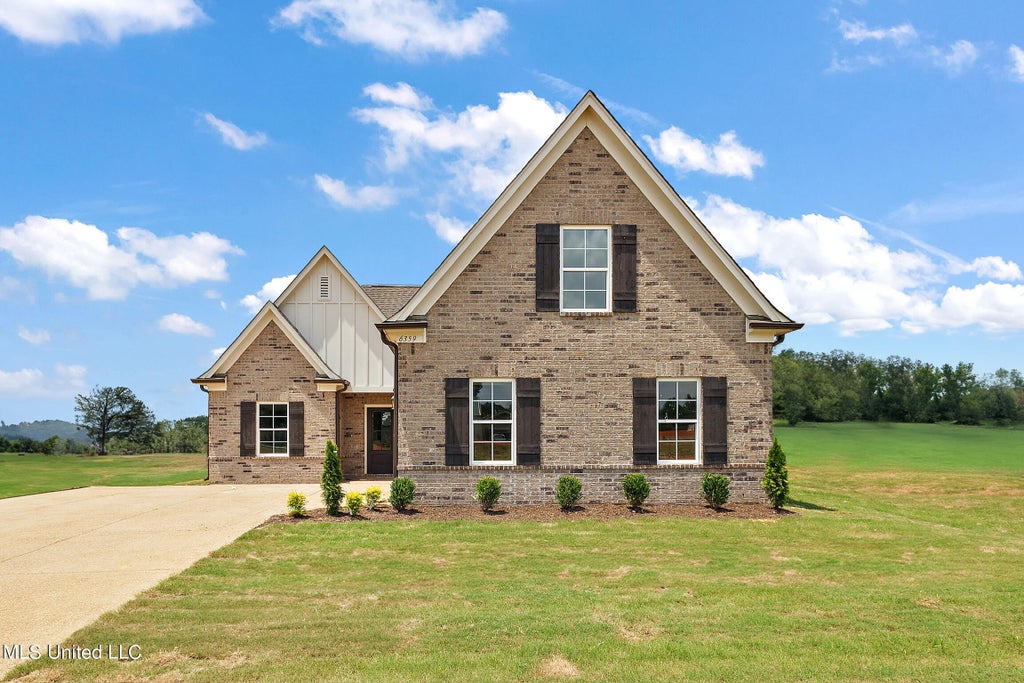
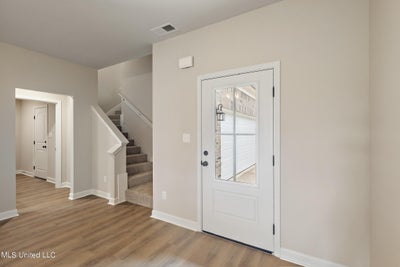
**New Construction - Welcome home to Long Branch. The Fraser Plan is a 3/2 split plan with a bonus that can be the 4th bedroom. When entering the home you are welcomed into a large open living room that flows perfectly into my favorite room. The kitchen! The counter bar rounds as you enter from the living room to allow for a smooth transition into the kitchen. The kitchen has stainless appliances, custom cabinets, and granite counters. The covered patio is just off the kitchen. Back inside you have three bedrooms down stairs. A large laundry room and the entire first floor is luxury vinyl plank. NO CARPET down. This house is a must see.. Schedule your showing today!
Property Information
- Property type
- Residential
- Sub-type
- Single Family Residence
- Structure type
- House
- Year built
- 2026
- Building area
- 1,853 Sq Ft
- Lot size
- 0.28 acres
- Lot dimensions
- 72x171
- Garage spaces
- 2
- Parking spaces
- 2
- Days on market
- 117
- MLS® Listing#
- 4151507
Property Features
- Interior
- Master Downstairs · Double Vanity · Eat-in Kitchen · Granite Counters · Pantry · Breakfast Bar
- Exterior
- Private Yard · Rain Gutters
- Appliances
- Oven · Dishwasher · Free-Standing Electric Oven · Microwave · Self Cleaning Oven · Stainless Steel Appliance(s)
- Cooling
- Central Air
- Heating
- Ceiling · Forced Air · Natural Gas
- Flooring
- Vinyl · Carpet
- Fireplace
- Gas Log · Living Room
- Parking
- Direct Access · Concrete
- Laundry
- Common Area · Laundry Room
- Patio
- Patio · Rear Porch
- Fencing
- None
- Lot features
- Landscaped · Level
- Construction
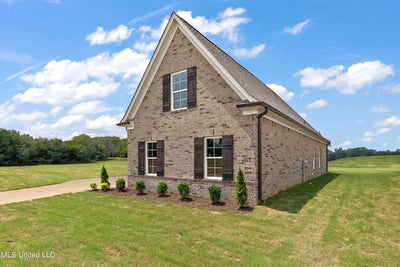
- Board & Batten Siding · Brick Veneer
- Foundation
- Slab
- Roof
- Asphalt · Shingle
- Security
- Carbon Monoxide Detector(s) · Smoke Detector(s)
- Community
- Curbs · Sidewalks
- Utilities
- Natural Gas Available · Electricity Connected · Natural Gas Connected · Sewer Connected · Water Connected · Underground Utilities
- Sewer
- Public Sewer
- Water source
- Public
Rooms
Main
- Bedroom
- Kitchen
- Laundry
- Living Room
- Master Bedroom
Upper
- Bonus Room
Schools
- Elementary
- Lake Cormorant
- Middle
- Lake Cormorant
- High
- Lake Cormorant
- District
- Desoto CO Dist
Financial Details
- HOA
- $300 / Annually
- Parcel number
- Unassigned
Directions
302 Goodman rd west to 301 South. S/D is 1/10 a mile on the right
Open Houses
- 11:30 AM–3:00 PMAdd to calendar
Listing Courtesy: Sky Lake Realty LLC - 6624694224
Presented by: Amy M McBride
Documents & links
Provided by Amy M McBride
- Virtual tourVisit
Commute Calculator
Explore commute times from 6388 River Lane, Walls, MS 38680.