
10461 Pine LaneSt. John, IN 46373
Gates/St John Un 10m · Lake County
Description
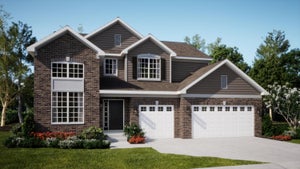
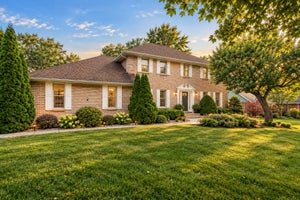
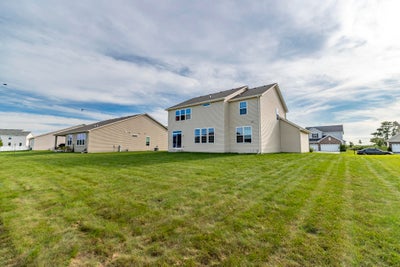
Elegance meets Everyday Living in this stunning 4-bedroom, 2.5-bath and 2,900 Sq.ft home. As you enter, you are welcomed by a dramatic two-story foyer. The main floor offers a formal dining room, living room and a family room flowing into the kitchen, ideal for entertaining. There is also a flex room which can be used as a guest room or study. Enjoy 9 foot ceilings, vinyl plank flooring and lots of natural lighting. The kitchen boasts upgraded 42" cabinetry, quartz counters, a stainless farmhouse sink, and a full stainless appliance suite. The luxurious primary suite features a tray ceiling, dual walk-in closets, and a spa-like bath with a separate water closet, upgraded walk-in shower, and double quartz vanities. Complete with a 3-car garage, brick front exterior, and full basement ready for your finishing touches.
Property Information
- Property type
- Residential
- Sub-type
- Single Family Residence
- Year built
- 2020
- Living area
- 3,058 Sq Ft
- Lot size
- 0.28 acres
- Garage spaces
- 3
- Days on market
- 40
- MLS® Listing#
- 844524
Property Features
- Interior
- Ceiling Fan(s) · Walk-In Closet(s) · Vaulted Ceiling(s) · Tray Ceiling(s) · Recessed Lighting · Open Floorplan · Kitchen Island · High Ceilings · Granite Counters · Entrance Foyer
- Exterior
- Rain Gutters
- Appliances
- Dryer · Washer · Refrigerator · Range · Microwave · Gas Range · Dishwasher · Disposal
- Cooling
- Central Air
- Heating
- Forced Air
- Flooring
- Carpet · Vinyl
- Basement
- Sump Pump · Unfinished
- Pool
- None
- Parking
- Attached · Driveway · Garage Door Opener
- Laundry
- Main Level
- Patio
- Patio
- Lot features
- Back Yard · Rectangular Lot · Landscaped · Front Yard
- Construction
- Brick · Vinyl Siding
- Roof
- Shingle
- Security
- Carbon Monoxide Detector(s) · Security System · Smoke Detector(s)
- Utilities
- Electricity Connected · Water Connected · Natural Gas Connected
- Sewer
- Public Sewer
- Water source
- Public
Schools
- Elementary
- Lincoln Elementary School
- Middle
- Hanover Central Middle School
- High
- Hanover Central High School
Financial Details
- HOA
- $550 / AnnuallyAssociation: First American
- Annual taxes
- $5,745Tax year 2025
- Parcel number
- 451503303002000015
Directions
From Wicker Ave (US 41), East on Joliet St, South on Parrish Ave, East on 103rd St, South on Red Oak Dr, West on Pine Ln.

Listing Courtesy: McColly Real Estate - 2193225508
Presented by: Daniel del Real
Last Updated: 2026-08-28T00:00:00.000Z
Commute Calculator
Explore commute times from 10461 Pine Lane, St. John, IN 46373.