

41 Bulk Barn RoadAngier, NC 27501
Tobacco Road · Harnett County
Description
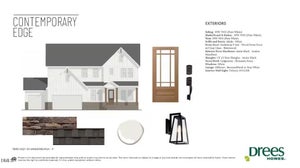
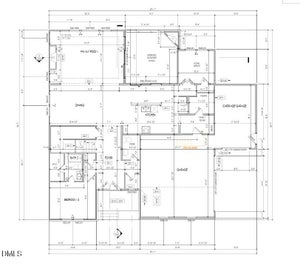
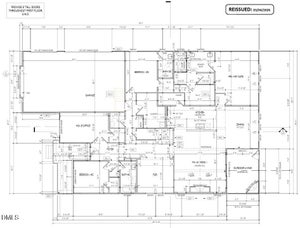
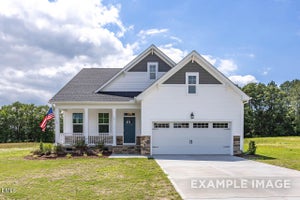
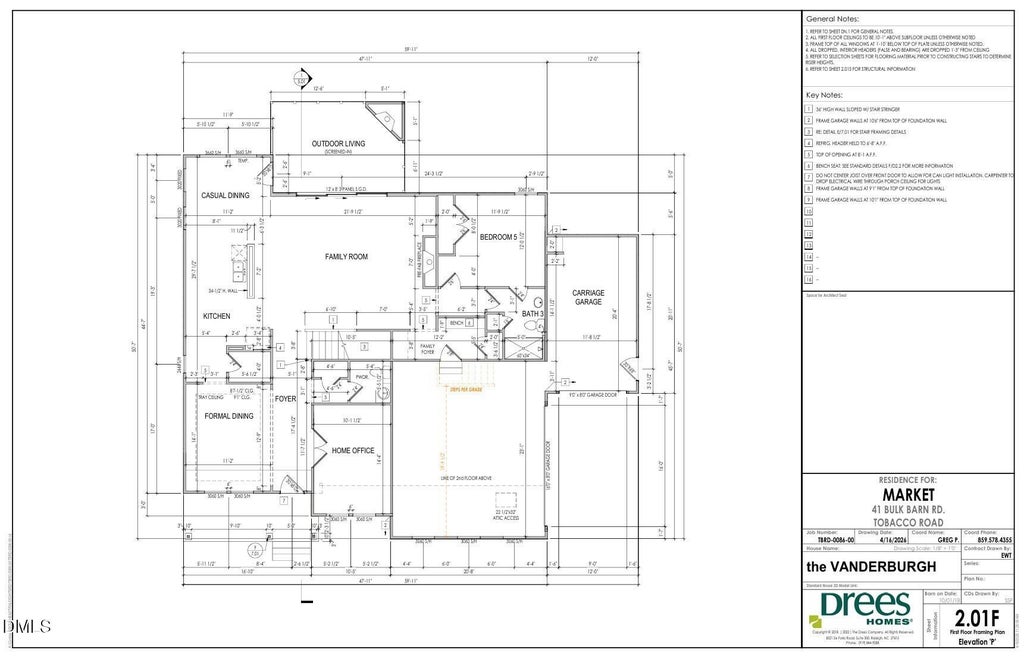
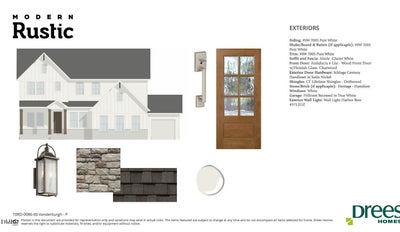
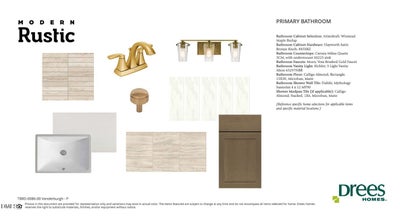
5 BR/4.5 BA, 3-Car Garage Home in Angier, NC. From the soft muted green exterior accented with beautiful stone and cedar details to the spacious interior, the Vanderburgh at Tobacco Road blends timeless style with everyday functionality. A welcoming front foyer is flanked by a private home office with double doors and an elegant formal dining room highlighted by a tray ceiling. Beyond, the home opens into a bright, expansive living area where a cozy fireplace creates a natural gathering space. The gourmet kitchen features a large center island, walk-in pantry and seamless connection to the casual dining area, making entertaining effortless. Enjoy indoor-outdoor living year-round on the oversized screened porch, complete with its own fireplace. A main-level guest suite with a private bath offers comfort for visitors, while a conveniently located powder room and family foyer enhance daily living. Upstairs, a spacious game room provides additional flexibility for relaxation or recreation. The luxurious primary suite features two generous walk-in closets and a spa-inspired bath with a soaking tub and separate shower. Three additional bedrooms, each with a walk-in closet, complete the second floor. A side-entry two-car garage plus a carriage garage adds the perfect finishing touch to this exceptional home. The home site also has a future improvement area dedicated for a pool or other uses. Virtual tours and interior images are for illustrative purposes only. Incentives: $8,000 towards closing costs or rate buy-down with our Preferred Lender.
Property Information
- Property type
- Residential
- Sub-type
- Single Family Residence
- Structure type
- House
- Year built
- 2026
- Living area
- 3,532 Sq Ft
- Lot size
- 0.58 acres
- Garage spaces
- 3
- Parking spaces
- 6
- Days on market
- 33
- MLS® Listing#
- 10191296
Property Features
- Interior
- Crown Molding · Entrance Foyer · High Ceilings · His and Hers Closets · Kitchen Island · Open Floorplan · Pantry · Recessed Lighting · Smart Home · Smart Thermostat · Soaking Tub · Storage · Tray Ceiling(s)
- Exterior
- Lighting · Rain Gutters
- Appliances
- Built-In Electric Oven · Dishwasher · Microwave · Propane Cooktop · Plumbed For Ice Maker · Range Hood · Tankless Water Heater · Vented Exhaust Fan
- Cooling
- Dual
- Heating
- Zoned
- Flooring
- Carpet · Hardwood · Tile
- Basement
- Crawl Space
- Parking
- Attached · Garage
- Laundry
- Laundry Room · Upper Level
- Patio
- Covered · Front Porch
- Construction
- Board & Batten Siding · Fiber Cement · HardiPlank Type · Stone Veneer
- Foundation
- Block
- Roof
- Shingle
- Windows
- ENERGY STAR Qualified Windows · Insulated Windows · Low Emissivity Windows
- Security
- Carbon Monoxide Detector(s) · Fire Alarm · Smoke Detector(s) · Security Lights · Security System
- Sewer
- Septic Tank
- Water source
- Public
Rooms
Second
- Bedroom 212.0 x 14.0
- Bedroom 312.5 x 13.1
- Bedroom 413.8 x 12.3
- Game Room18.3 x 17.5
- Master Bathroom14.1 x 12.0
- Master Bedroom16.1 x 12.1
Main
- Bedroom 512.8 x 11.2
- Dining Room14.4 x 12.0
- Family Room17.4 x 16.0
Schools
- Elementary
- Harnett - Angier Elementary
- Middle
- Harnett - Harnett Central Middle
- High
- Harnett - Harnett Central High
Financial Details
- HOA
- $60 / MonthlyAssociation: PPM
- Annual taxes
- $4,609Tax year 2026
- Parcel number
- 04069301 0030 03

Listing Courtesy: Drees Homes - 9192508433
Last Updated: 2026-09-04T00:00:00.000Z
Commute Calculator
Explore commute times from 41 Bulk Barn Road, Angier, NC 27501.