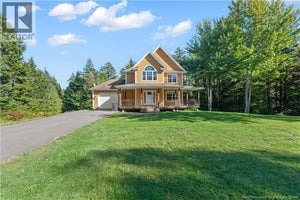
657 Royal RoadMemramcook, NB E4K 1X1
Description
Welcome to 657 Royal Road, Memramcook a timeless century home beautifully updated for modern living. Sitting on approximately 5 acres of land and offering more than 4,000 sq. ft. of space, this property blends history, character, and functionality. Step into the inviting enclosed sun porch perfect for enjoying your morning coffee. Inside, a grand foyer greets you. To the right is a formal living room leading to a striking piano room with one of the homes original fireplaces. Across the hall, the cozy library is an ideal spot to unwind with a good book. The kitchen is a chefs dream with two propane stoves, a large farmhouse sink, generous cabinet space, and plenty of countertop room for entertaining. The main floor also includes a bathroom, laundry area, and direct access to the patio and gardens. Upstairs youll find three spacious bedrooms (two currently used as a craft room and dressing room), plus two full bathrooms. The large attic provides endless potential to create the space youve always wanted. This one-of-a-kind home is a rare find. Ask your agent for the list pf upgrades and schedule your viewing today! (id:31684)
Property Information
- Property type
- Residential
- Sub-type
- Single Family Residence
- Structure type
- House
- Stories
- 2
- Living area
- 4,189 Sq Ft
- Lot size
- 5.00 acres
- Lot dimensions
- 5
- Ownership
- Freehold
- Listing #
- NB138346
Property Features
- Exterior
- Balcony
- Cooling
- Heat Pump
- Heating
- Baseboard · Heat Pump · Oil · Electric · Wood
- Flooring
- Hardwood
- Basement
- Partially Finished · Full
- Parking
- Garage · Detached
- Construction
- Cedar · Wood Siding
- Foundation
- Stone
- Sewer
- Public Sewer
- Water source
- Public
Rooms
Second level
- 4pc Bathroom6'3'' x 7'8''
- 5pc Bathroom12'2'' x 7'11''
- Storage6'6'' x 7'9''
- Bedroom14'2'' x 11'11''
- Bedroom13'11'' x 11'1''
- Bedroom14'5'' x 13'
Main level
- Bath (# pieces 1-6)9'3'' x 7'
- Sunroom12'11'' x 10'1''
- Storage3'8'' x 8'6''
- Sunroom24'1'' x 30'8''
- Dining Room13'11'' x 14'8''
- Kitchen16'6'' x 25'9''
- Living Room14'6'' x 12'8''
- Office14'2'' x 15'6''
Third level
- Attic19'8'' x 15'8''
- Attic23'8'' x 14'6''
- Attic19'1'' x 7'11''
Financial Details
- Annual taxes
- $4,214
- Parcel number
- 00910547
Directions
from Dieppe take Amirault toward Memramcook, continue onto La Vallee to the stop sign at the home hardware. Make a right onto Royal rd, house will be on the left

Listing Courtesy: Royal LePage Atlantic
Data Terms of Use
This website is operated by EXIT Realty Associates, a brokerage who is a member of The Canadian Real Estate Association (CREA). The content on this website is owned or controlled by CREA. By accessing this website, the user agrees to be bound by these terms of use as amended from time to time, and agrees that these terms of use constitute a binding contract between the user, EXIT Realty Associates, and CREA.
Copyright
The content on this website is protected by copyright and other laws, and is intended solely for the private, non-commercial use by individuals. Any other reproduction, distribution or use of the content, in whole or in part, is specifically prohibited. Prohibited uses include commercial use, “screen scraping”, “database scraping”, and any other activity intended to collect, store, reorganize or manipulate the content of this website.
Trademarks
REALTOR®, REALTORS®, and the REALTOR® logo are certification marks that are owned by REALTOR® Canada Inc. and licensed exclusively to The Canadian Real Estate Association (CREA). These certification marks identify real estate professionals who are members of CREA and who must abide by CREA’s By-Laws, Rules, and the REALTOR® Code. The MLS® trademark and the MLS® logo are owned by CREA and identify the professional real estate services provided by members of CREA.
Liability and Warranty Disclaimer
The information contained on this website is based in whole or in part on information that is provided by members of CREA, who are responsible for its accuracy. CREA reproduces and distributes this information as a service for its members, and assumes no responsibility for its completeness or accuracy.
Amendments
EXIT Realty Associates may at any time amend these Terms of Use by updating this posting. All users of this site are bound by these amendments should they wish to continue accessing the website, and should therefore periodically visit this page to review any and all such amendments.
Commute Calculator
Explore commute times from 657 Royal Road, Memramcook, NB E4K 1X1.