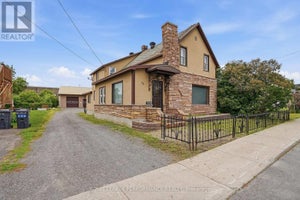
31 John StreetChamplain, ON K0B 1K0
Description
CENTURY HOME - L'ORIGNAL - TURN KEY W/DETACHED GARAGE! Step into a piece of history with this charming century home, originally built circa 1870 and extensively renovated over the last few years! Ideally located in the heart of the village, next to École élémentaire catholique Saint-Jean-Baptiste, this impressive two-storey property combines the character and charm of a century home with numerous modern updates.The home offers 3 huge bedrooms, 1.5 bathrooms and the possibility of a 4th bedroom on the main floor. Currently used as an office, this versatile space could easily serve as a main-floor bedroom, home office or additional living space.The main level features beautiful 9-foot ceilings, a natural gas fireplace and a huge living room with plenty of space to gather and entertain. The open-concept kitchen and dining room create a bright, inviting and functional space, highlighted by a brand-new kitchen completed in 2026. A convenient 2-piece bathroom was also updated in 2025.Upstairs, you'll find 3 generously sized bedrooms, including a spacious primary bedroom complete with a walk-in closet. The main 4-piece bathroom features a large bathtub and separate shower.Recent improvements include roof shingles (2023), insulation (2023), garage door (2023), flooring (2023), two wall-mounted A/C units (2025), gutters (2025), 2-piece bathroom (2025), kitchen (2026) window well and a tankless hot water heater. Outside, you'll also find a detached 30' x 15.5' garage featuring a second level offering plenty of additional storage space.With its impressive room sizes, extensive renovations, versatile layout and beautiful century-home character, this unique L'Orignal property offers an exceptional blend of history and modern-day comfort! (id:31684)
Property Information
- Property type
- Residential
- Sub-type
- Single Family Residence
- Structure type
- House
- Stories
- 2
- Lot dimensions
- 54 x 87.6 FT
- Parking spaces
- 2
- Ownership
- Freehold
- Listing #
- X13845312
Property Features
- Appliances
- Microwave
- Heating
- Forced Air · Natural Gas
- Basement
- Unfinished · Full · None
- Parking
- Garage · Detached
- Construction
- Brick
- Foundation
- Stone
- Water source
- Public
Financial Details
- Annual taxes
- $3,126
Directions
Cross Streets: Queen. ** Directions: From Hwy 17 heading west, left on John Street. Property will be on your right. See for sale sign.
Open Houses
- 12:00–2:00 PMAdd to calendar
- 1:00–3:00 PMAdd to calendar

Listing Courtesy: SEGUIN REALTY LTD
Data Terms of Use
This website is operated by EXIT Realty Matrix, Brokerage, a brokerage who is a member of The Canadian Real Estate Association (CREA). The content on this website is owned or controlled by CREA. By accessing this website, the user agrees to be bound by these terms of use as amended from time to time, and agrees that these terms of use constitute a binding contract between the user, EXIT Realty Matrix, Brokerage, and CREA.
Copyright
The content on this website is protected by copyright and other laws, and is intended solely for the private, non-commercial use by individuals. Any other reproduction, distribution or use of the content, in whole or in part, is specifically prohibited. Prohibited uses include commercial use, “screen scraping”, “database scraping”, and any other activity intended to collect, store, reorganize or manipulate the content of this website.
Trademarks
REALTOR®, REALTORS®, and the REALTOR® logo are certification marks that are owned by REALTOR® Canada Inc. and licensed exclusively to The Canadian Real Estate Association (CREA). These certification marks identify real estate professionals who are members of CREA and who must abide by CREA’s By-Laws, Rules, and the REALTOR® Code. The MLS® trademark and the MLS® logo are owned by CREA and identify the professional real estate services provided by members of CREA.
Liability and Warranty Disclaimer
The information contained on this website is based in whole or in part on information that is provided by members of CREA, who are responsible for its accuracy. CREA reproduces and distributes this information as a service for its members, and assumes no responsibility for its completeness or accuracy.
Amendments
EXIT Realty Matrix, Brokerage may at any time amend these Terms of Use by updating this posting. All users of this site are bound by these amendments should they wish to continue accessing the website, and should therefore periodically visit this page to review any and all such amendments.
Commute Calculator
Explore commute times from 31 JOHN STREET, Champlain, ON K0B 1K0.