


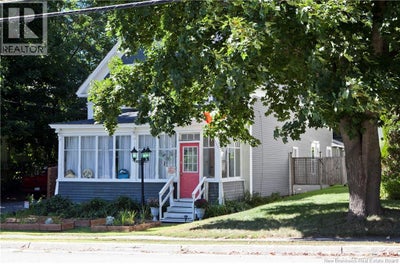
126 Broadway StreetWoodstock, NB E7M 1C2
Description
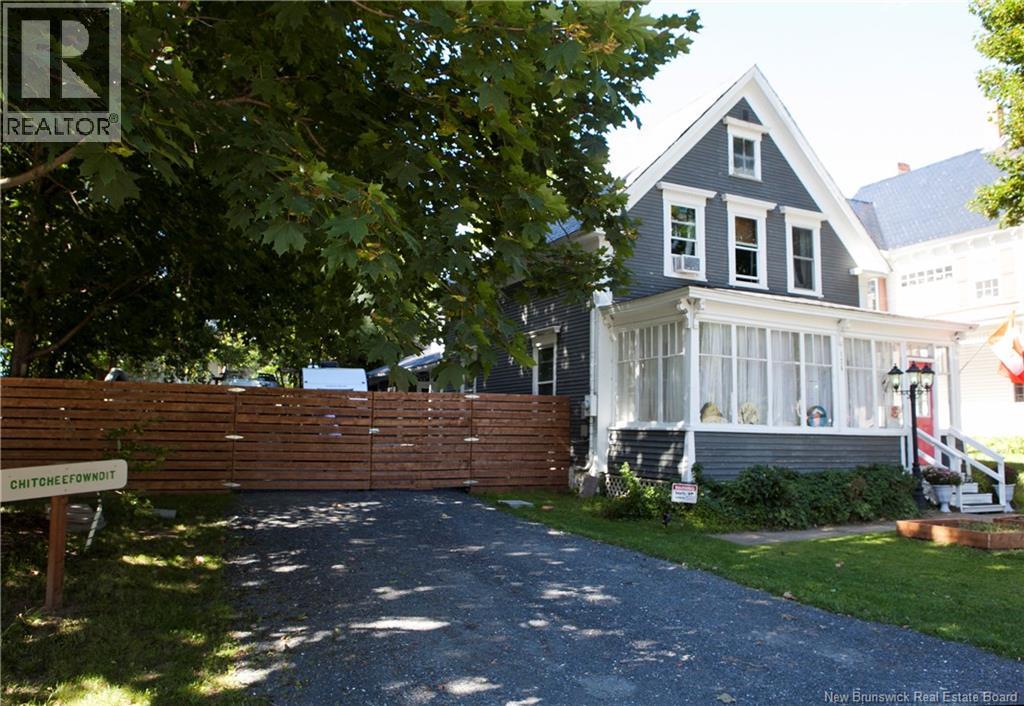
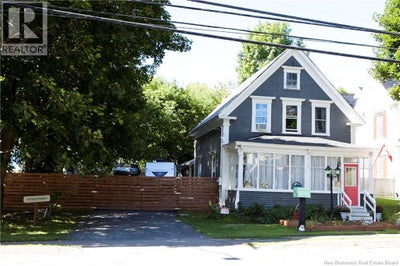
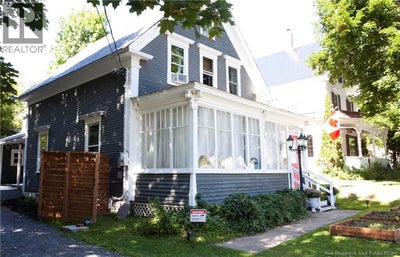
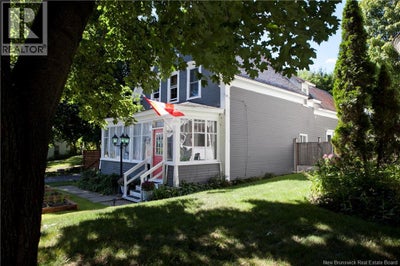
Welcome to 126 Broadway St! Discover the timeless charm of this beautifully maintained Victorian home, conveniently located within walking distance of downtown. Full of character and thoughtfully updated, this three-bedroom home offers a wonderful blend of historic details, modern improvements, and comfortable living spaces. The main level features a spacious kitchen with a large pantry, a bright living room, and a welcoming dining room highlighted by impressive 10-foot ceilings. Upstairs, youll find three bedrooms, a full bathroom, and a cozy reading nookperfect for relaxing with a good book. Recent improvements include: Brand-new refrigerator and dishwasher with new water lines Front porch repairs and new electrical hookup New gutters and downspouts Brand-new fully fenced yard, ideal for privacy, children, and pets Brand-new security system Freshly painted interior trim Floor touch-ups throughout Upstairs floors stained and sealed Additional insulation recently installed on the third floor Spray foam insulation added downstairs Driveway dug up and redone with crushed rock The outdoor space adds even more appeal, featuring a newly fenced private yard, beautiful garden boxes, and a Three Sisters lamp. Theres also a convenient driveway for parking. Inside, the home retains many of its original Victorian features while incorporating modern finishes throughout. Four original chandeliers add a beautiful touch of character and elegance that truly sets this home apart. With its historic charm, numerous recent updates, private outdoor space, and convenient downtown location, 126 Broadway St offers a unique opportunity to own a home with character and plenty of modern comforts. Come see everything this charming Victorian home has to offer! (id:31684)
Property Information
- Property type
- Residential
- Sub-type
- Single Family Residence
- Structure type
- House
- Stories
- 1
- Living area
- 1,345 Sq Ft
- Lot size
- 0.14 acres
- Lot dimensions
- 0.137
- Ownership
- Freehold
- Listing #
- NB147148
Property Features
- Heating
- Baseboard · Electric · Hot Water
- Flooring
- Wood
- Lot features
- Wooded
- Construction
- Wood Siding
- Foundation
- Stone
- Sewer
- Public Sewer
- Water source
- Public
Rooms
Second level
- Bath (# pieces 1-6)7'6'' x 8'5''
- Primary Bedroom13'1'' x 14'
- Bedroom10' x 14'
- Bedroom12' x 15'1''
- Laundry12'9'' x 15'0''
Main level
- Sunroom9' x 24'0''
- Dining Room11' x 15'
- Kitchen6'4'' x 7'5''
- Living Room13'2'' x 14'1''
Financial Details
- Annual taxes
- $2,583
- Parcel number
- 10115756
Directions
From Main St take slight right up Broadway. House on right

Listing Courtesy: Century 21 All Seasons Realty
Data Terms of Use
This website is operated by EXIT Realty Platinum, a brokerage who is a member of The Canadian Real Estate Association (CREA). The content on this website is owned or controlled by CREA. By accessing this website, the user agrees to be bound by these terms of use as amended from time to time, and agrees that these terms of use constitute a binding contract between the user, EXIT Realty Platinum, and CREA.
Copyright
The content on this website is protected by copyright and other laws, and is intended solely for the private, non-commercial use by individuals. Any other reproduction, distribution or use of the content, in whole or in part, is specifically prohibited. Prohibited uses include commercial use, “screen scraping”, “database scraping”, and any other activity intended to collect, store, reorganize or manipulate the content of this website.
Trademarks
REALTOR®, REALTORS®, and the REALTOR® logo are certification marks that are owned by REALTOR® Canada Inc. and licensed exclusively to The Canadian Real Estate Association (CREA). These certification marks identify real estate professionals who are members of CREA and who must abide by CREA’s By-Laws, Rules, and the REALTOR® Code. The MLS® trademark and the MLS® logo are owned by CREA and identify the professional real estate services provided by members of CREA.
Liability and Warranty Disclaimer
The information contained on this website is based in whole or in part on information that is provided by members of CREA, who are responsible for its accuracy. CREA reproduces and distributes this information as a service for its members, and assumes no responsibility for its completeness or accuracy.
Amendments
EXIT Realty Platinum may at any time amend these Terms of Use by updating this posting. All users of this site are bound by these amendments should they wish to continue accessing the website, and should therefore periodically visit this page to review any and all such amendments.
Woodstock Market Statistics
How this home compares to 77 active listings in Woodstock, NB
| Woodstock median | This listing | |
|---|---|---|
| Median listing price | $322,222 | $249,000 |
| Median days on market | 58 | — |
| Median Sq Ft | 1,750 | 1,345 |
| Median price / Sq Ft | $171 | $185 |
Market statistics compiled from active EXIT Realty® and MLS listings in Woodstock, NB.
Commute Calculator
Explore commute times from 126 Broadway Street, Woodstock, NB E7M 1C2.
More homes to consider
View similar homes View nearby homes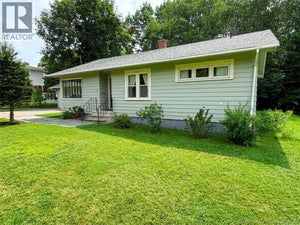


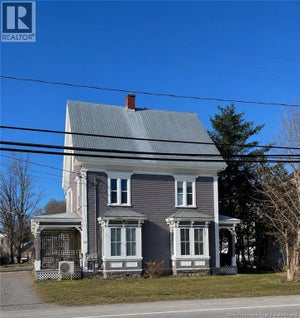

Similar Home Values
Comparable nearby listings and their asking prices.
| Address | Price | Beds | Baths | Sq Ft |
|---|---|---|---|---|
| 157 St. James Street, Woodstock, NB | $249,000 | 3 | 1 | 1,132 |
| 121 Charlotte Street, Woodstock, NB | $254,900 | 3 | 1 | 1,584 |
| 128 St James Street, Woodstock, NB | $245,000 | 3 | 1 | 1,539 |
| 123 Cambridge Street, Woodstock, NB | $254,900 | 3 | 2 | 1,287 |


