




14 Spring StreetPetitcodiac, NB E4Z 4W5
Description
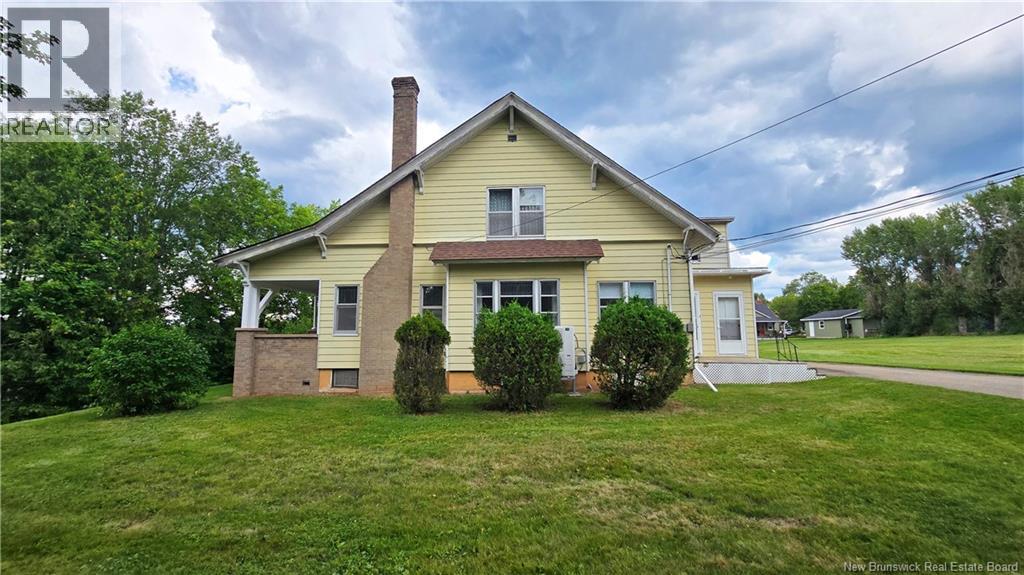
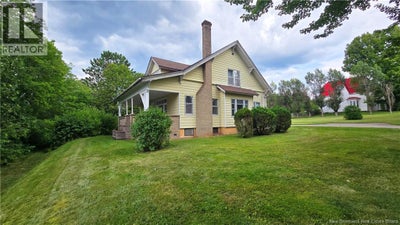
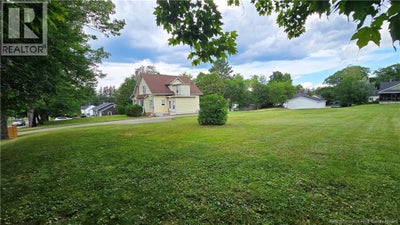
Welcome to 14 Spring Street, where character, space, and versatility come together in the heart of Petitcodiac. Set on an extra-large lot with plenty of room to enjoy, this 1.5-storey home offers a flexible layout with 3 bedrooms, 2 bathrooms, and intriguing income or multi-generational potential. The main floor is full of warmth and character, featuring a mix of hardwood flooring and carpet, along with a spacious living room, separate family room, formal dining room, one bedroom, and plenty of room for everyday living and entertaining. A separate entrance leads to the upper level, where youll find two additional bedrooms along with space that could potentially accommodate a kitchenette. Whether youre looking for added privacy for family, guest space, or the possibility of creating a secondary living area, the layout offers plenty of options to make the home work for your needs. Comfort has also been upgraded with a new ducted heat pump installed in 2024, providing efficient heating and cooling throughout the seasons. Outside, the oversized lot gives you room to spread out, garden, entertain, or simply enjoy the added privacy and space thats becoming harder to find. With its character, adaptable floor plan, large property, and future potential, 14 Spring Street is a home with plenty of possibilities. Call your favorite REALTOR® to book your private showing today and come see what you could make of it. (id:31684)
Property Information
- Property type
- Residential
- Sub-type
- Single Family Residence
- Structure type
- House
- Year built
- 1923
- Stories
- 1
- Living area
- 1,882 Sq Ft
- Lot dimensions
- 3506
- Ownership
- Freehold
- Listing #
- NB147849
Property Features
- Cooling
- Heat Pump
- Heating
- Heat Pump
- Flooring
- Carpet · Hardwood
- Basement
- Unfinished · Full
- Construction
- Aluminum Siding
- Sewer
- Public Sewer
- Water source
- Well
Rooms
Second level
- 3pc BathroomX
- Bedroom13'11'' x 18'0''
- Bedroom17'11'' x 12'2''
Main level
- 4pc Bathroom8'8'' x 7'6''
- Dining Room13'10'' x 11'5''
- Family Room11'5'' x 12'10''
- Kitchen15'7'' x 9'6''
- Laundry13'2'' x 6'0''
- Living Room21'3'' x 12'10''
Financial Details
- Annual taxes
- $4,627
- Parcel number
- 00809665
Directions
From Church St in Petitcodiac, turn onto Spring St; the house will be on your right.

Listing Courtesy: Keller Williams Capital Realty
Data Terms of Use
This website is operated by EXIT Realty Associates, a brokerage who is a member of The Canadian Real Estate Association (CREA). The content on this website is owned or controlled by CREA. By accessing this website, the user agrees to be bound by these terms of use as amended from time to time, and agrees that these terms of use constitute a binding contract between the user, EXIT Realty Associates, and CREA.
Copyright
The content on this website is protected by copyright and other laws, and is intended solely for the private, non-commercial use by individuals. Any other reproduction, distribution or use of the content, in whole or in part, is specifically prohibited. Prohibited uses include commercial use, “screen scraping”, “database scraping”, and any other activity intended to collect, store, reorganize or manipulate the content of this website.
Trademarks
REALTOR®, REALTORS®, and the REALTOR® logo are certification marks that are owned by REALTOR® Canada Inc. and licensed exclusively to The Canadian Real Estate Association (CREA). These certification marks identify real estate professionals who are members of CREA and who must abide by CREA’s By-Laws, Rules, and the REALTOR® Code. The MLS® trademark and the MLS® logo are owned by CREA and identify the professional real estate services provided by members of CREA.
Liability and Warranty Disclaimer
The information contained on this website is based in whole or in part on information that is provided by members of CREA, who are responsible for its accuracy. CREA reproduces and distributes this information as a service for its members, and assumes no responsibility for its completeness or accuracy.
Amendments
EXIT Realty Associates may at any time amend these Terms of Use by updating this posting. All users of this site are bound by these amendments should they wish to continue accessing the website, and should therefore periodically visit this page to review any and all such amendments.
Commute Calculator
Explore commute times from 14 Spring Street, Petitcodiac, NB E4Z 4W5.


